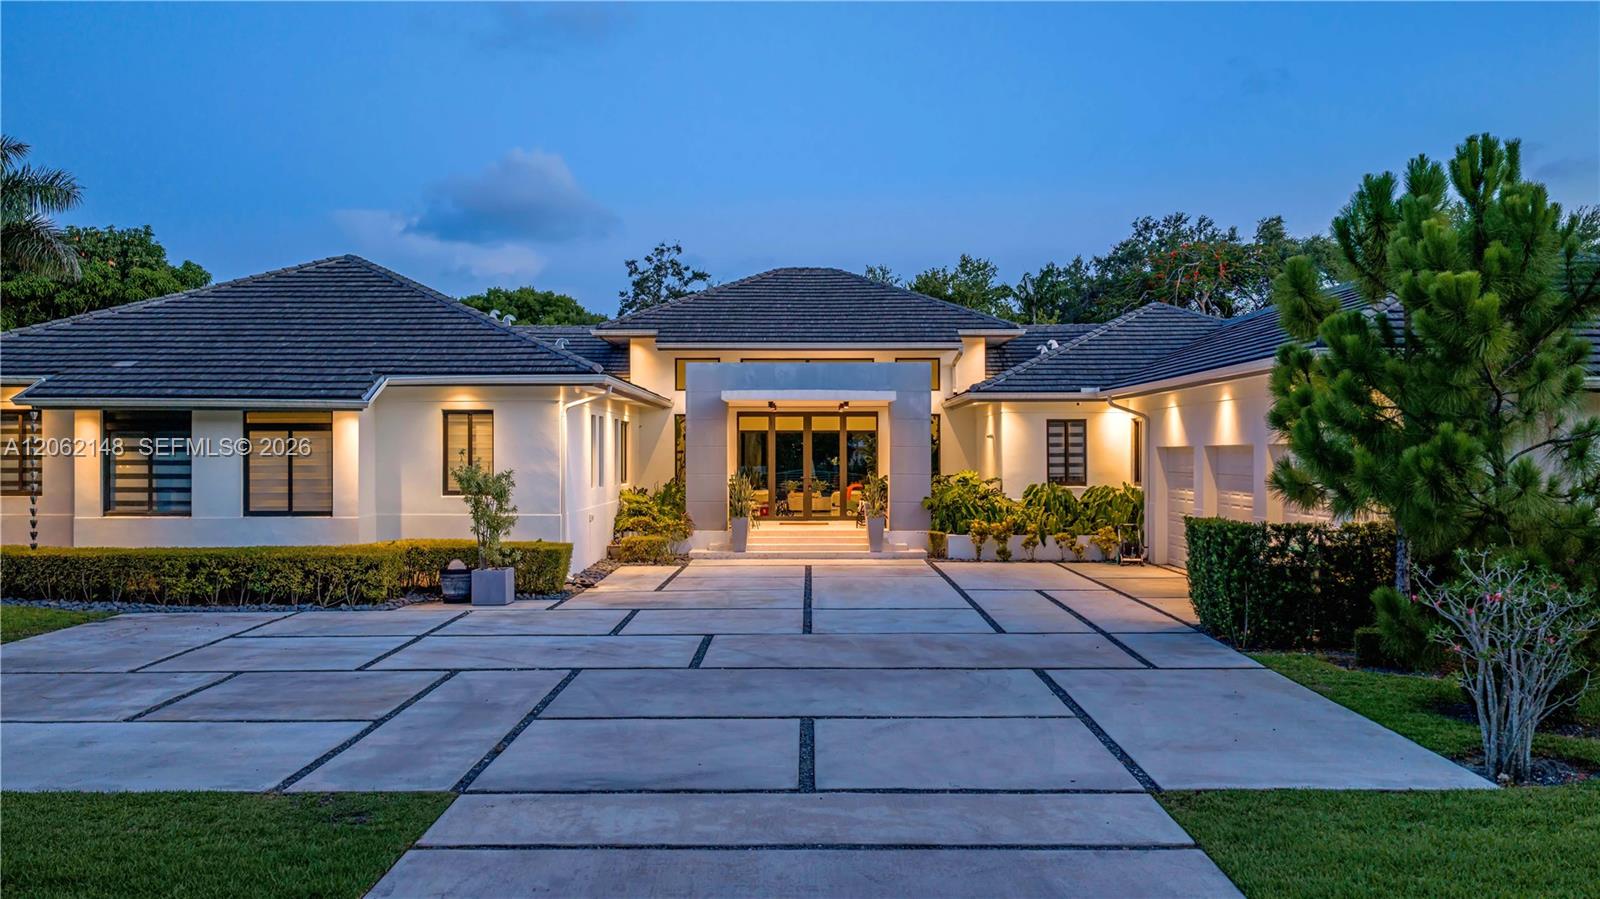
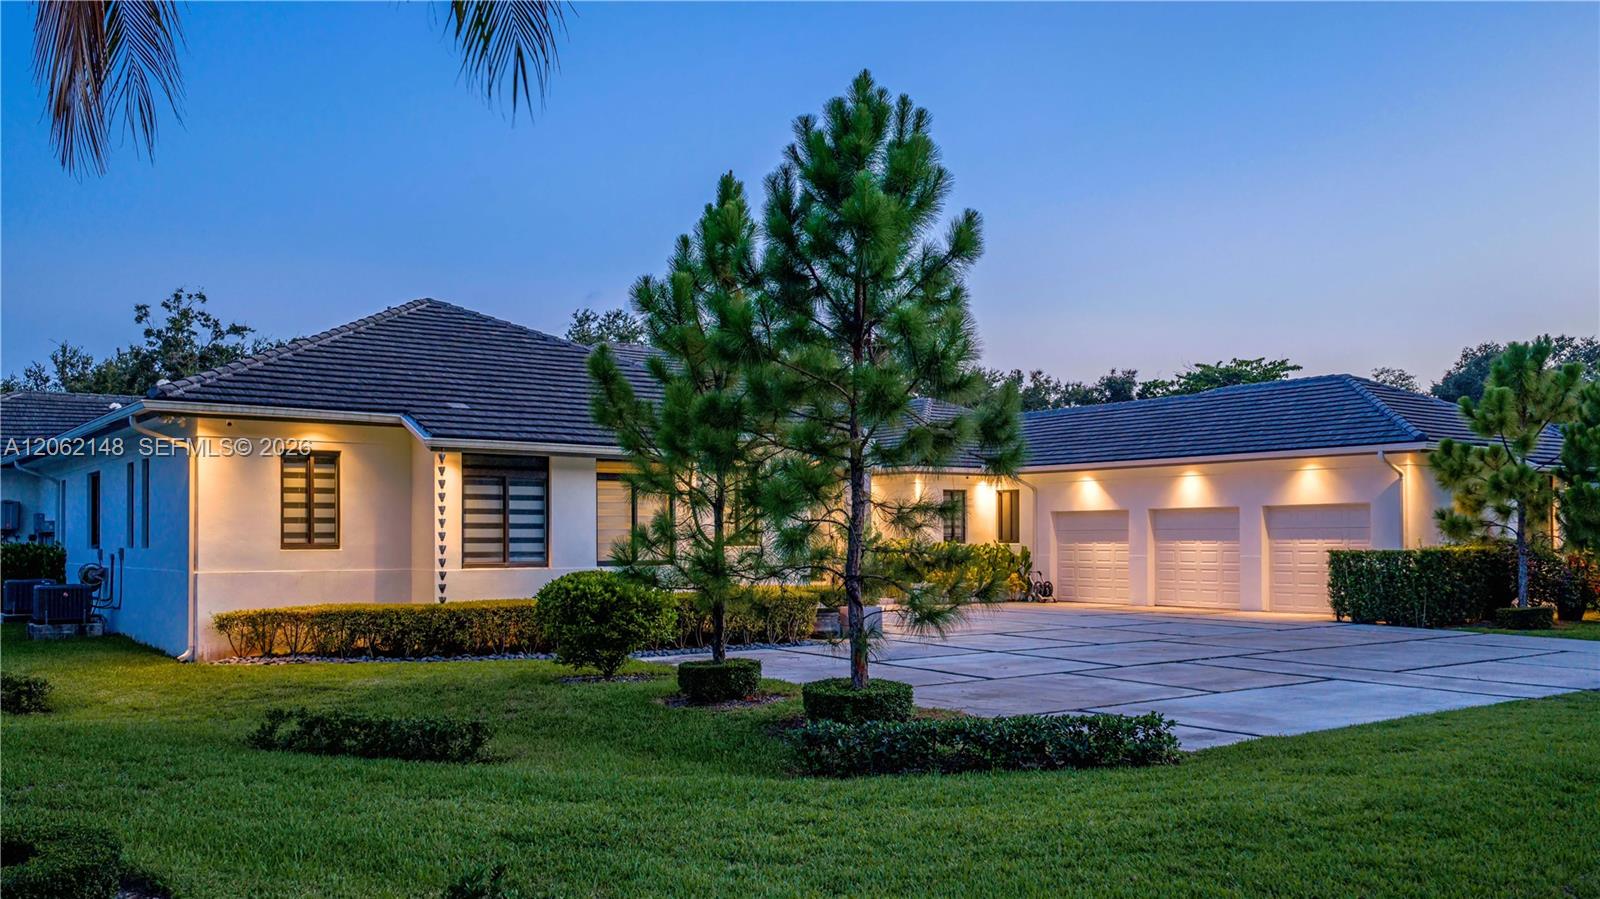
Modern single-story home with a central glass entry and wide geometric driveway at dusk.
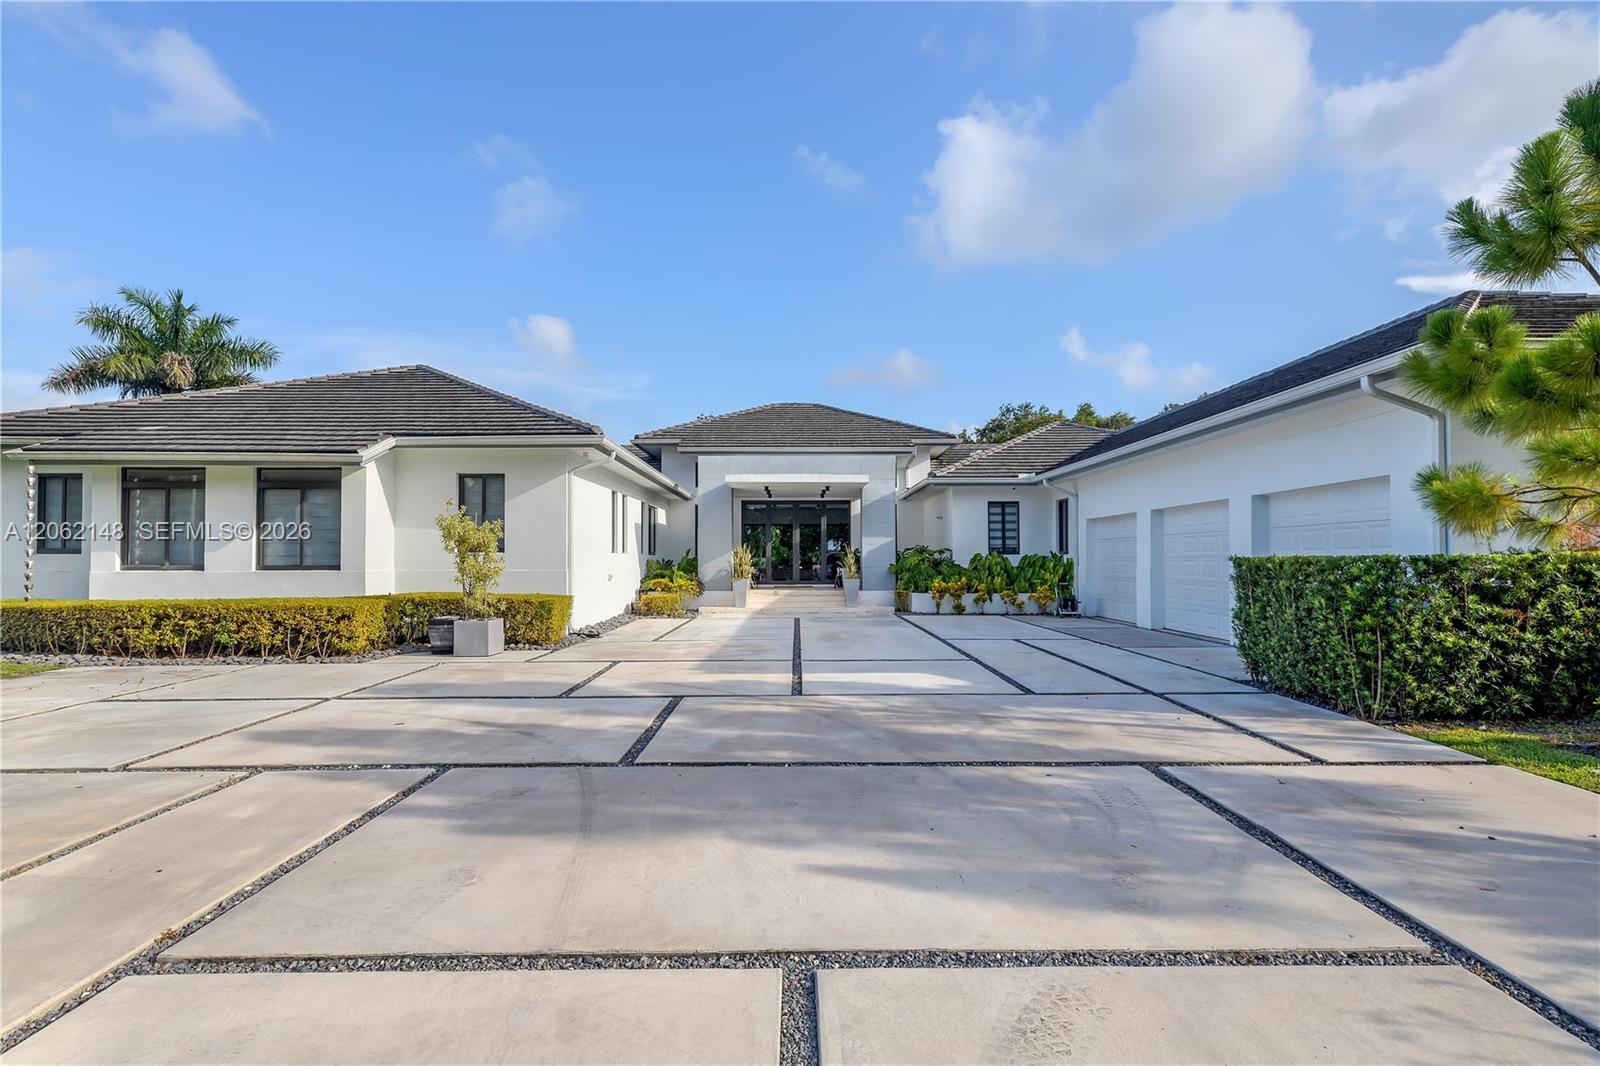
Modern white home with a broad geometric driveway, attached garage, and landscaped entrance.
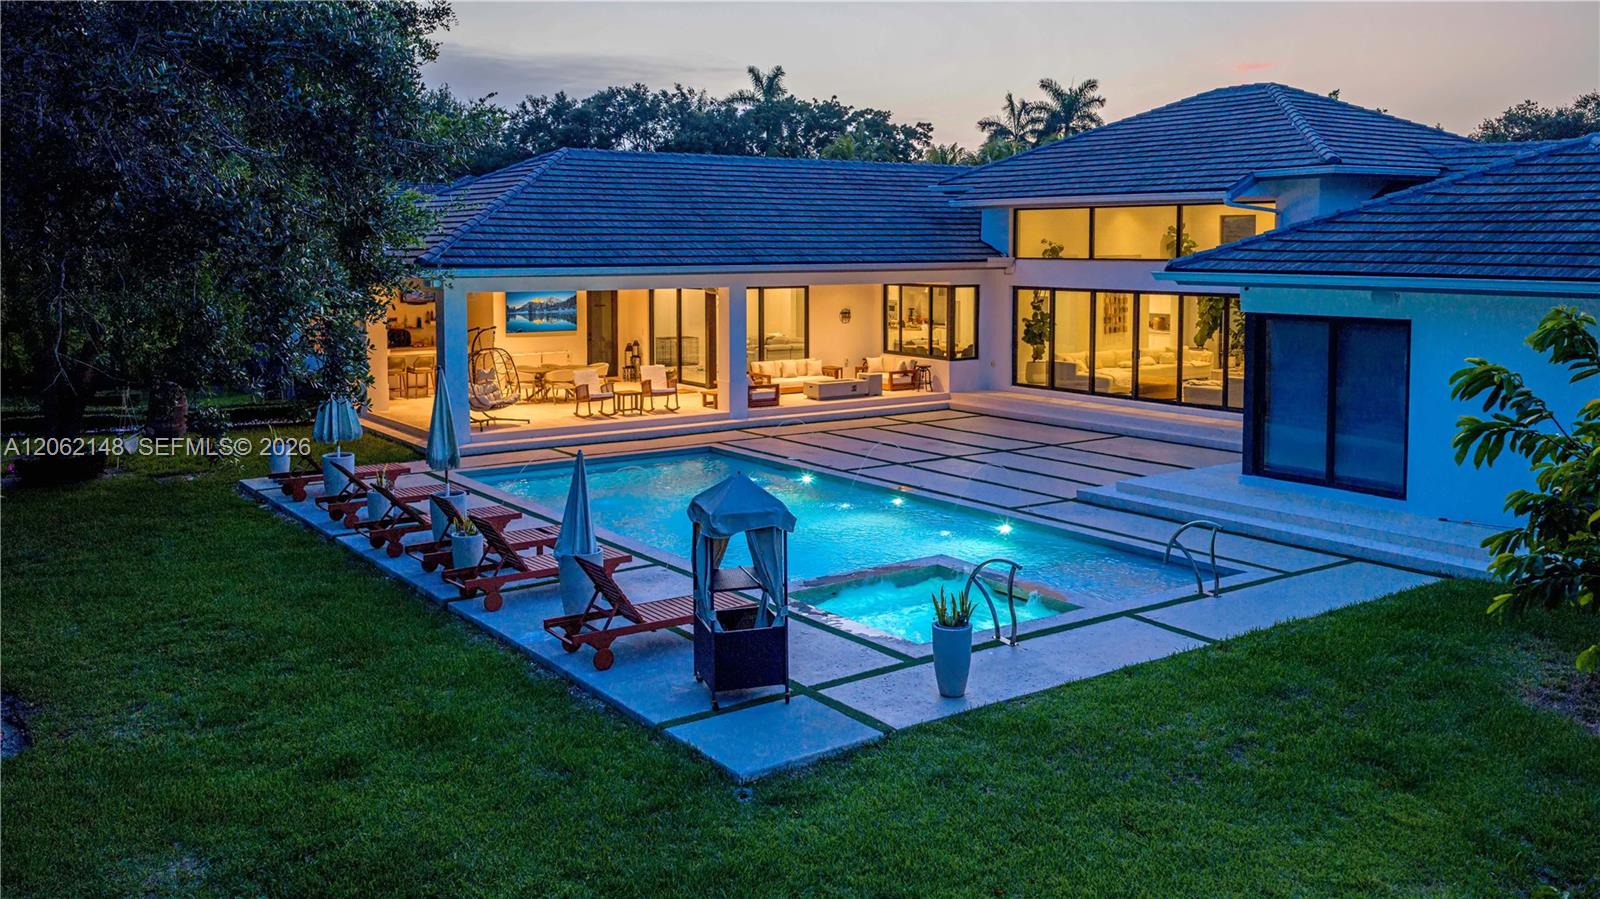
Modern home and illuminated patio beside a swimming pool and raised spa at dusk.
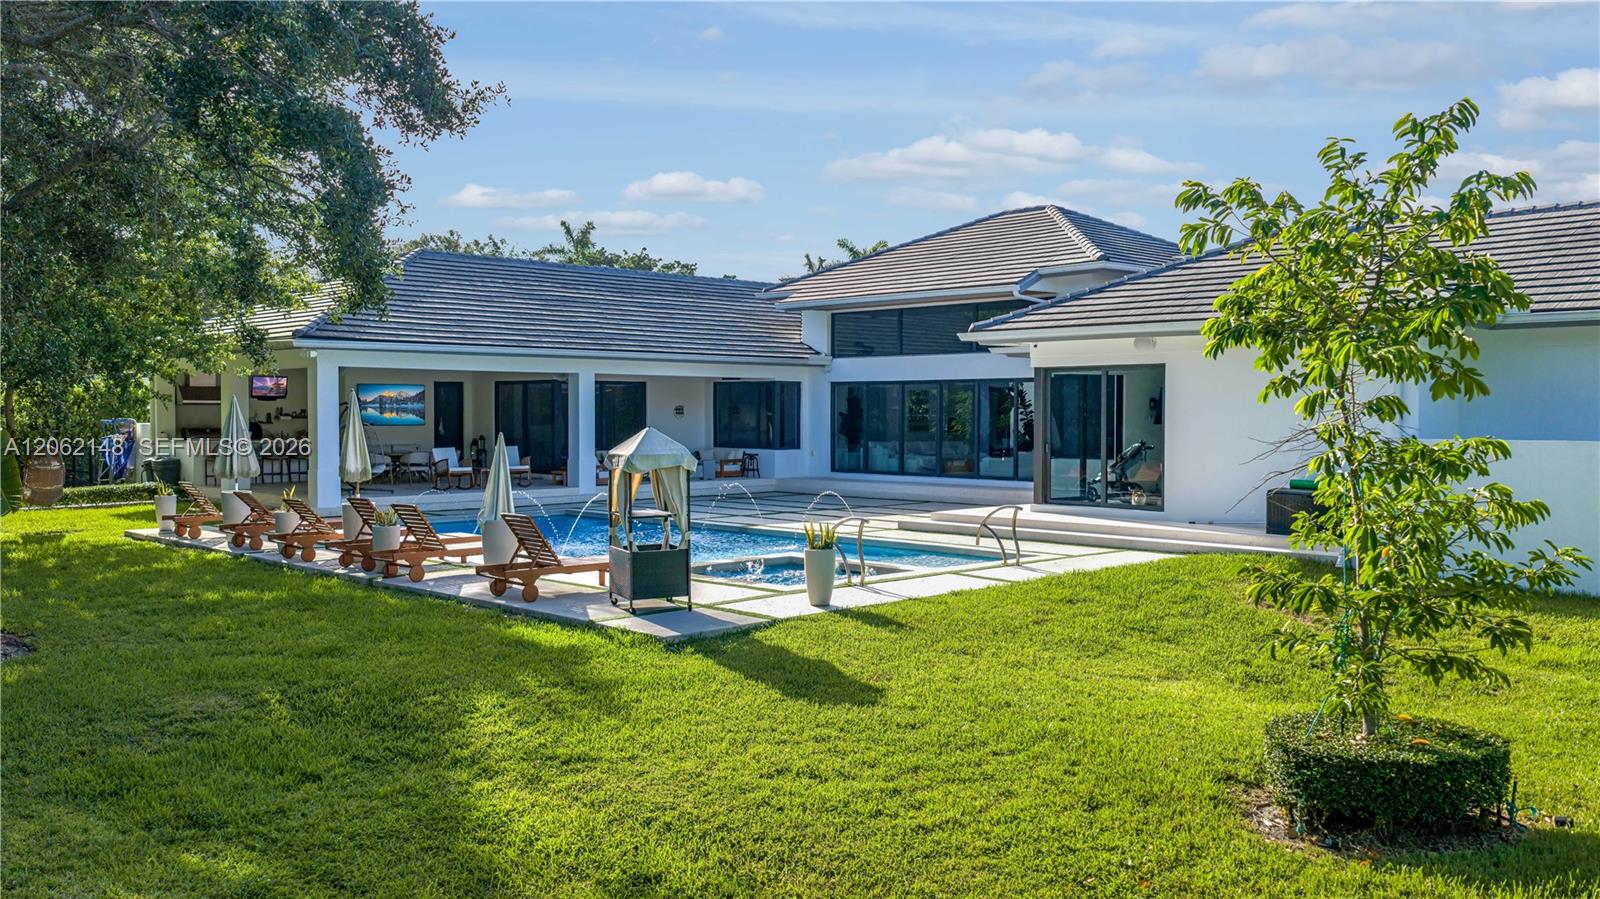
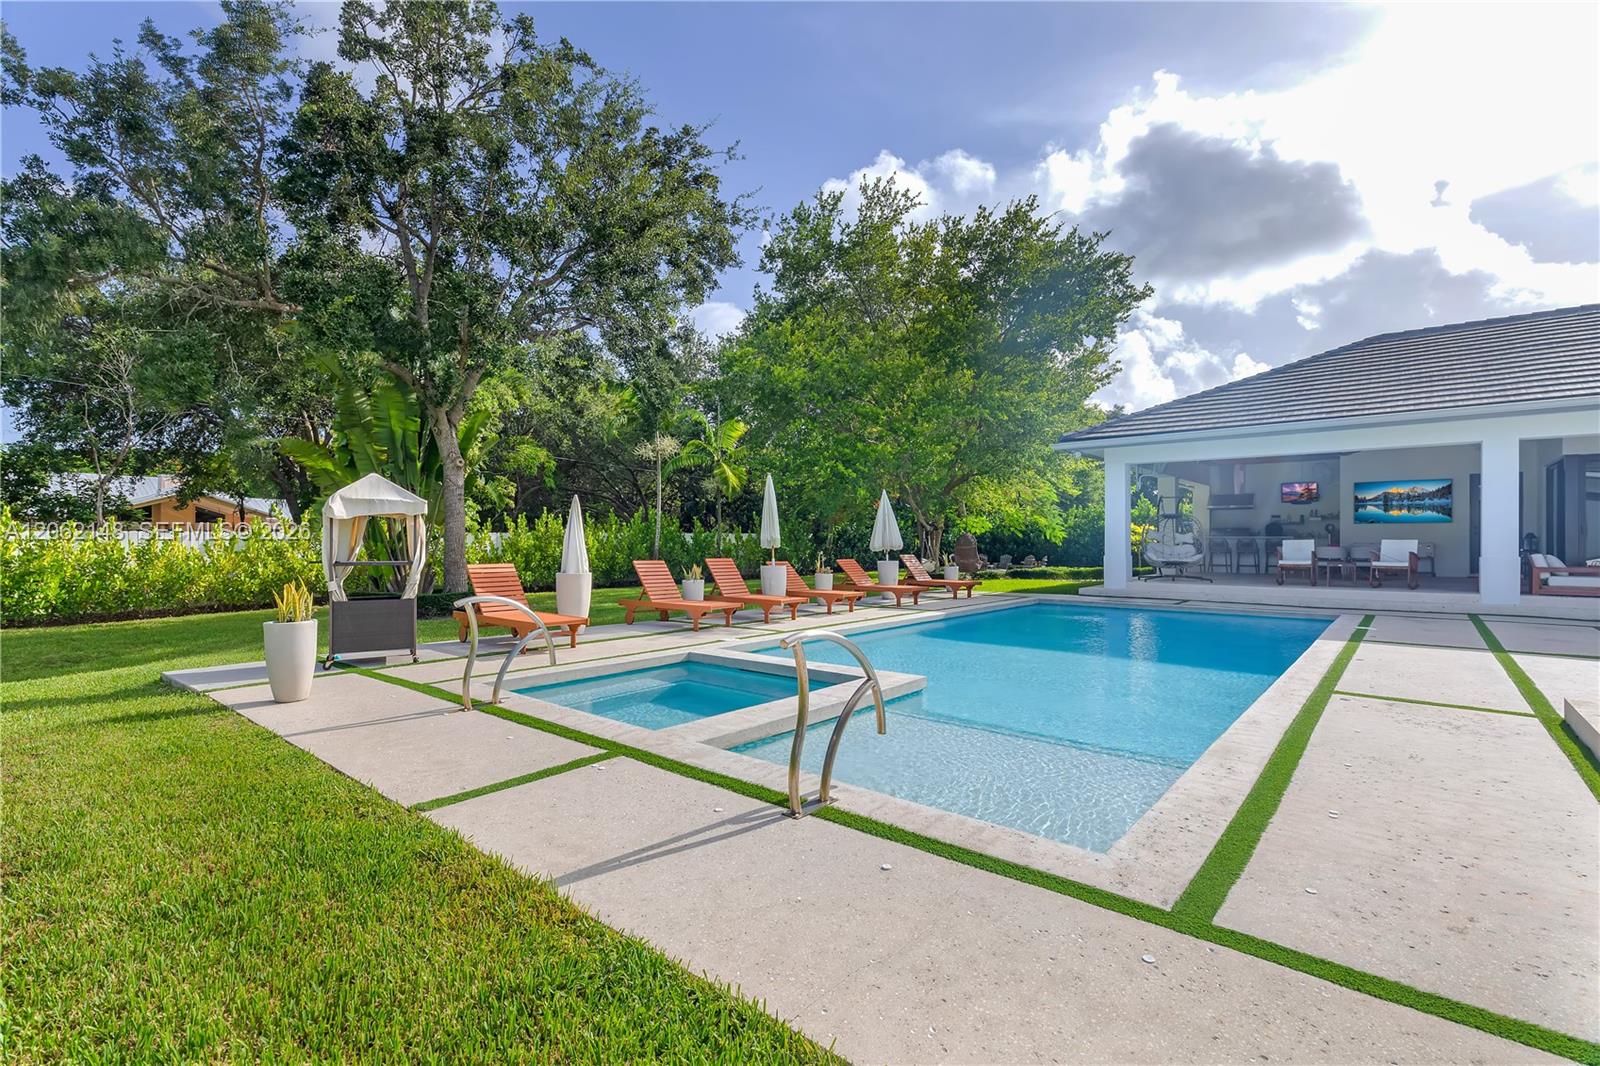
Modern home with a backyard pool, paved patio, and lounge chairs.
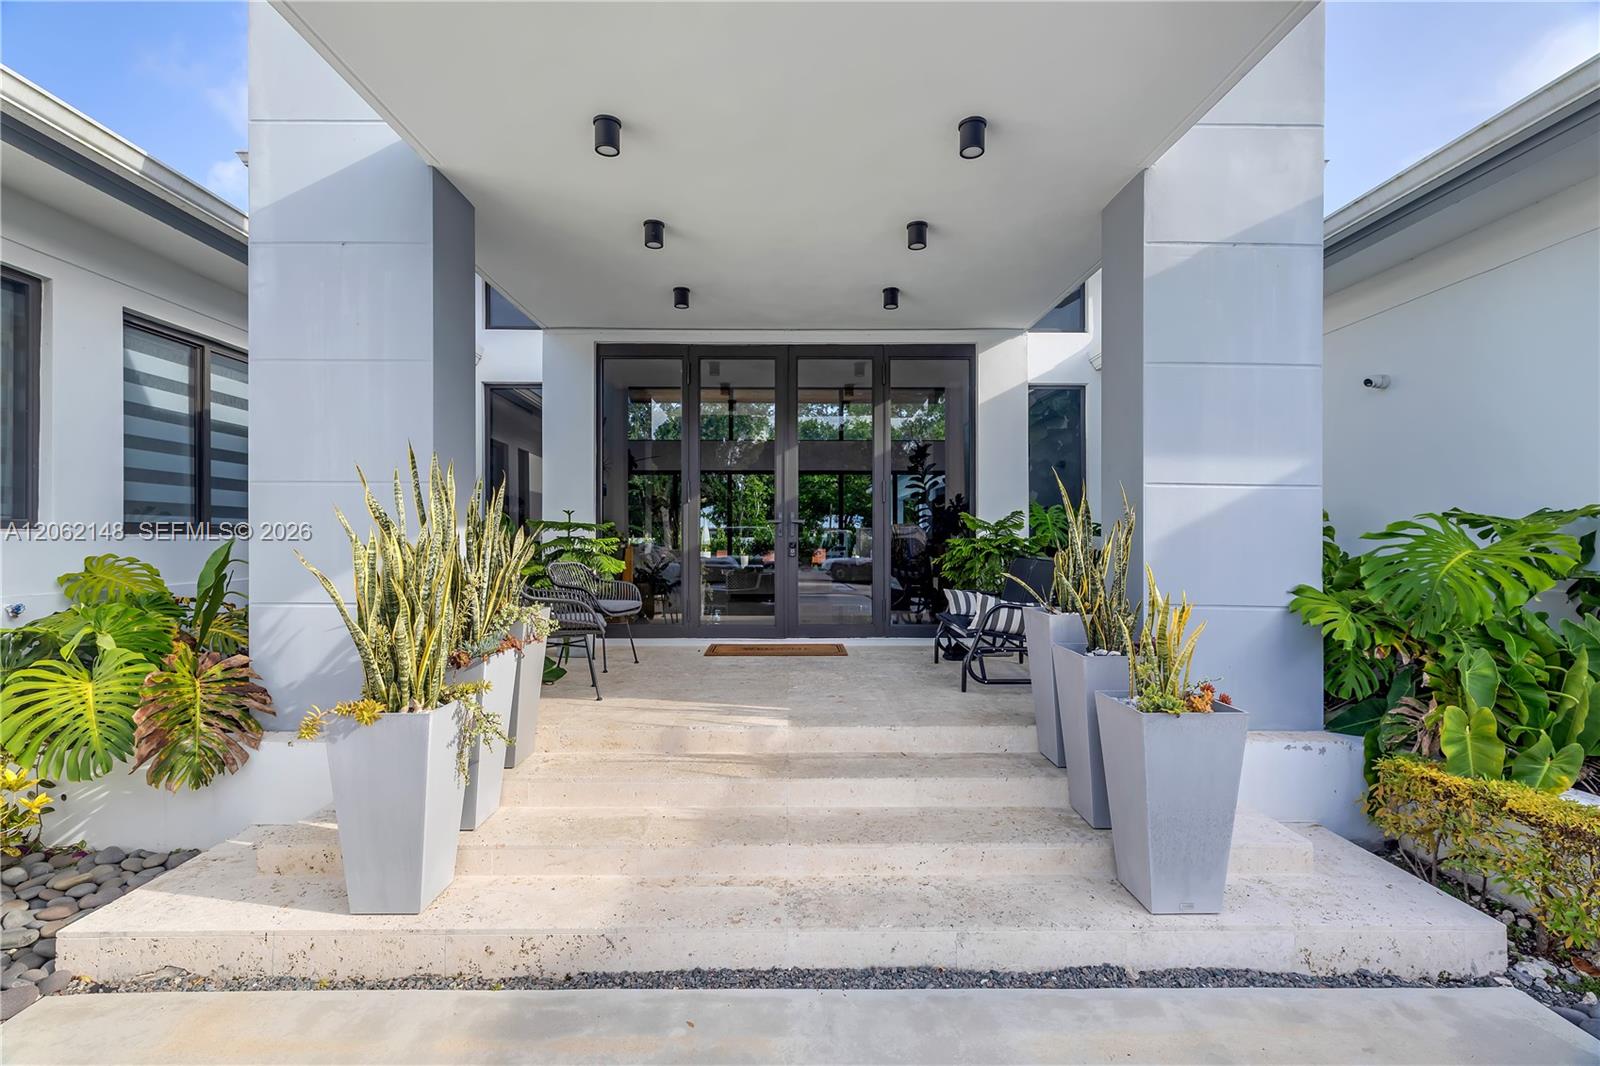
Modern home entrance with broad stone steps, glass doors, outdoor chairs, and tropical planters.
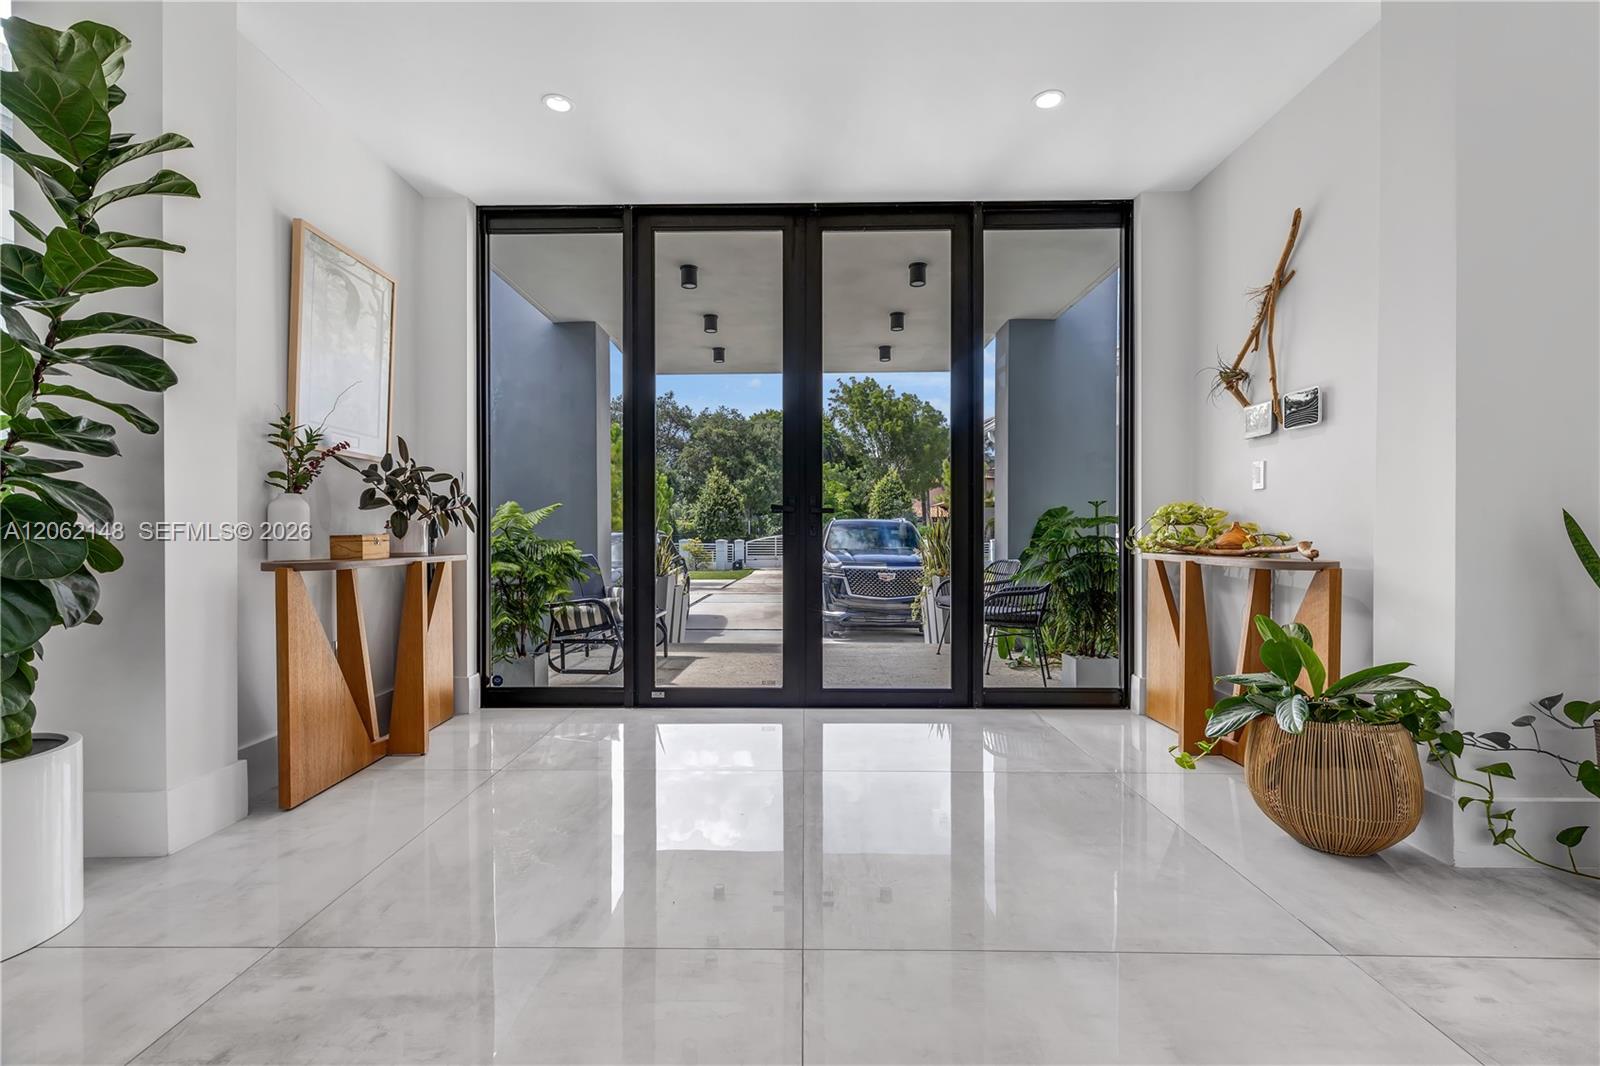
Modern foyer with glossy tile, potted plants, and black-framed glass doors to the patio.
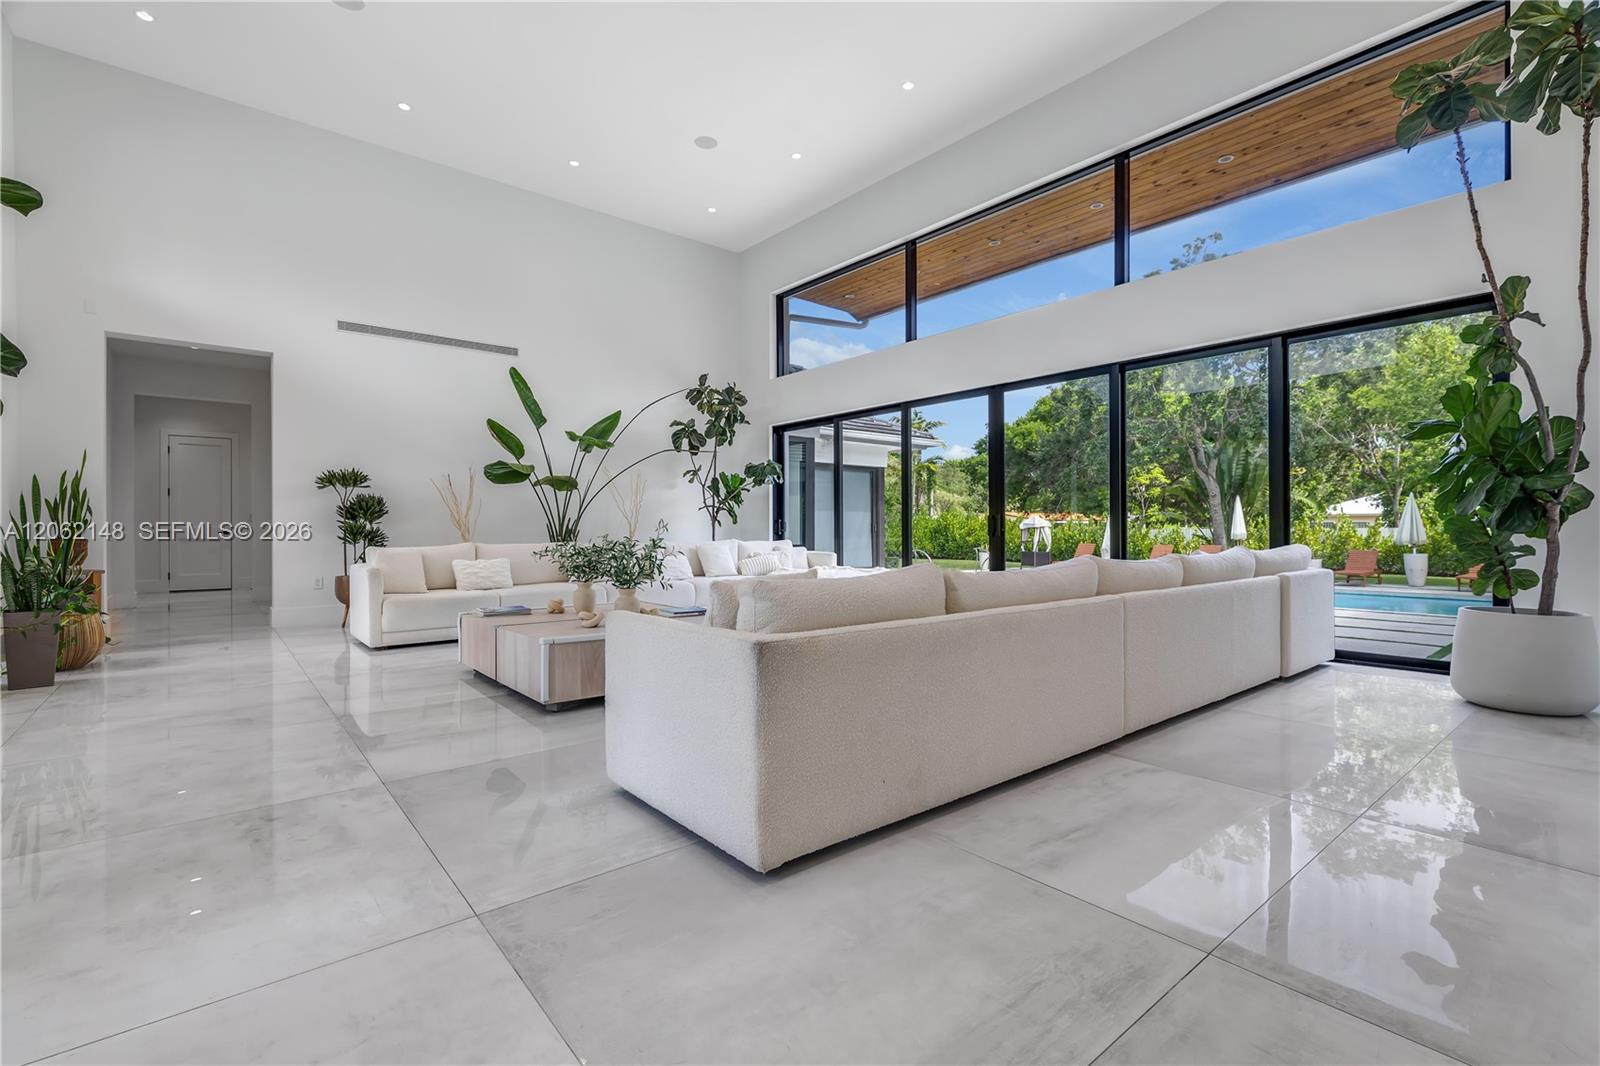
Modern living room with white sectional sofas, soaring windows, and views of a backyard pool.
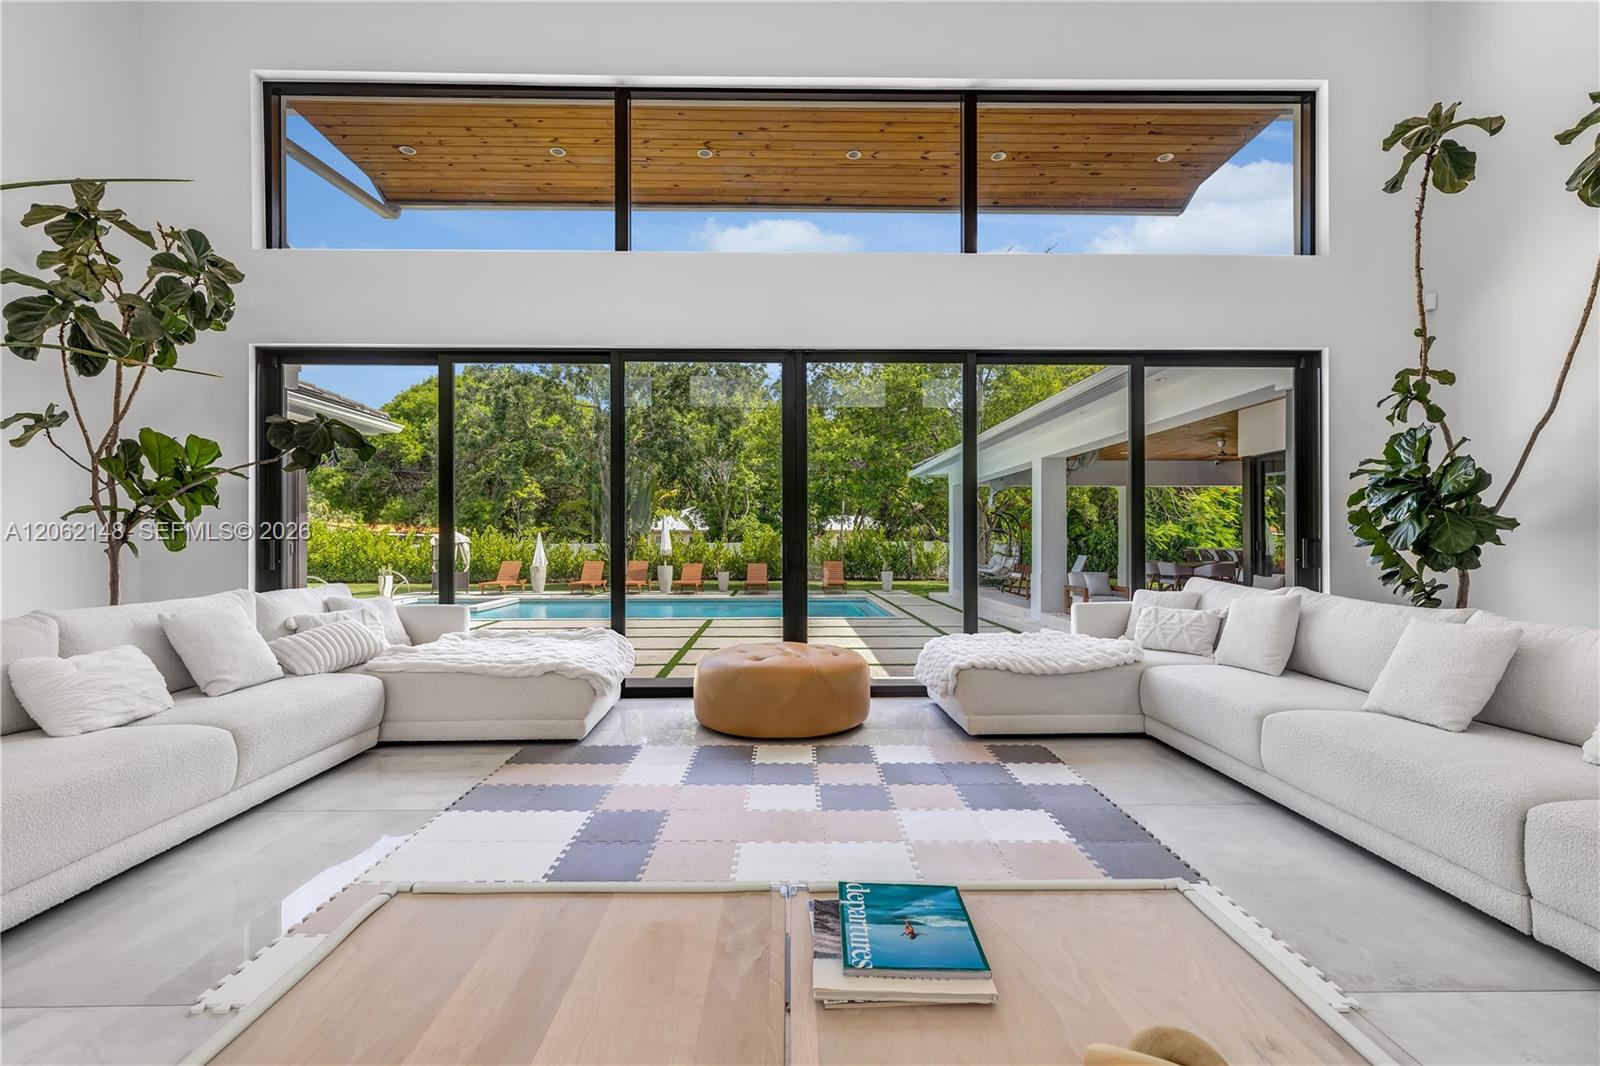
Modern living room with white sectional sofas and wide glass doors overlooking a swimming pool.
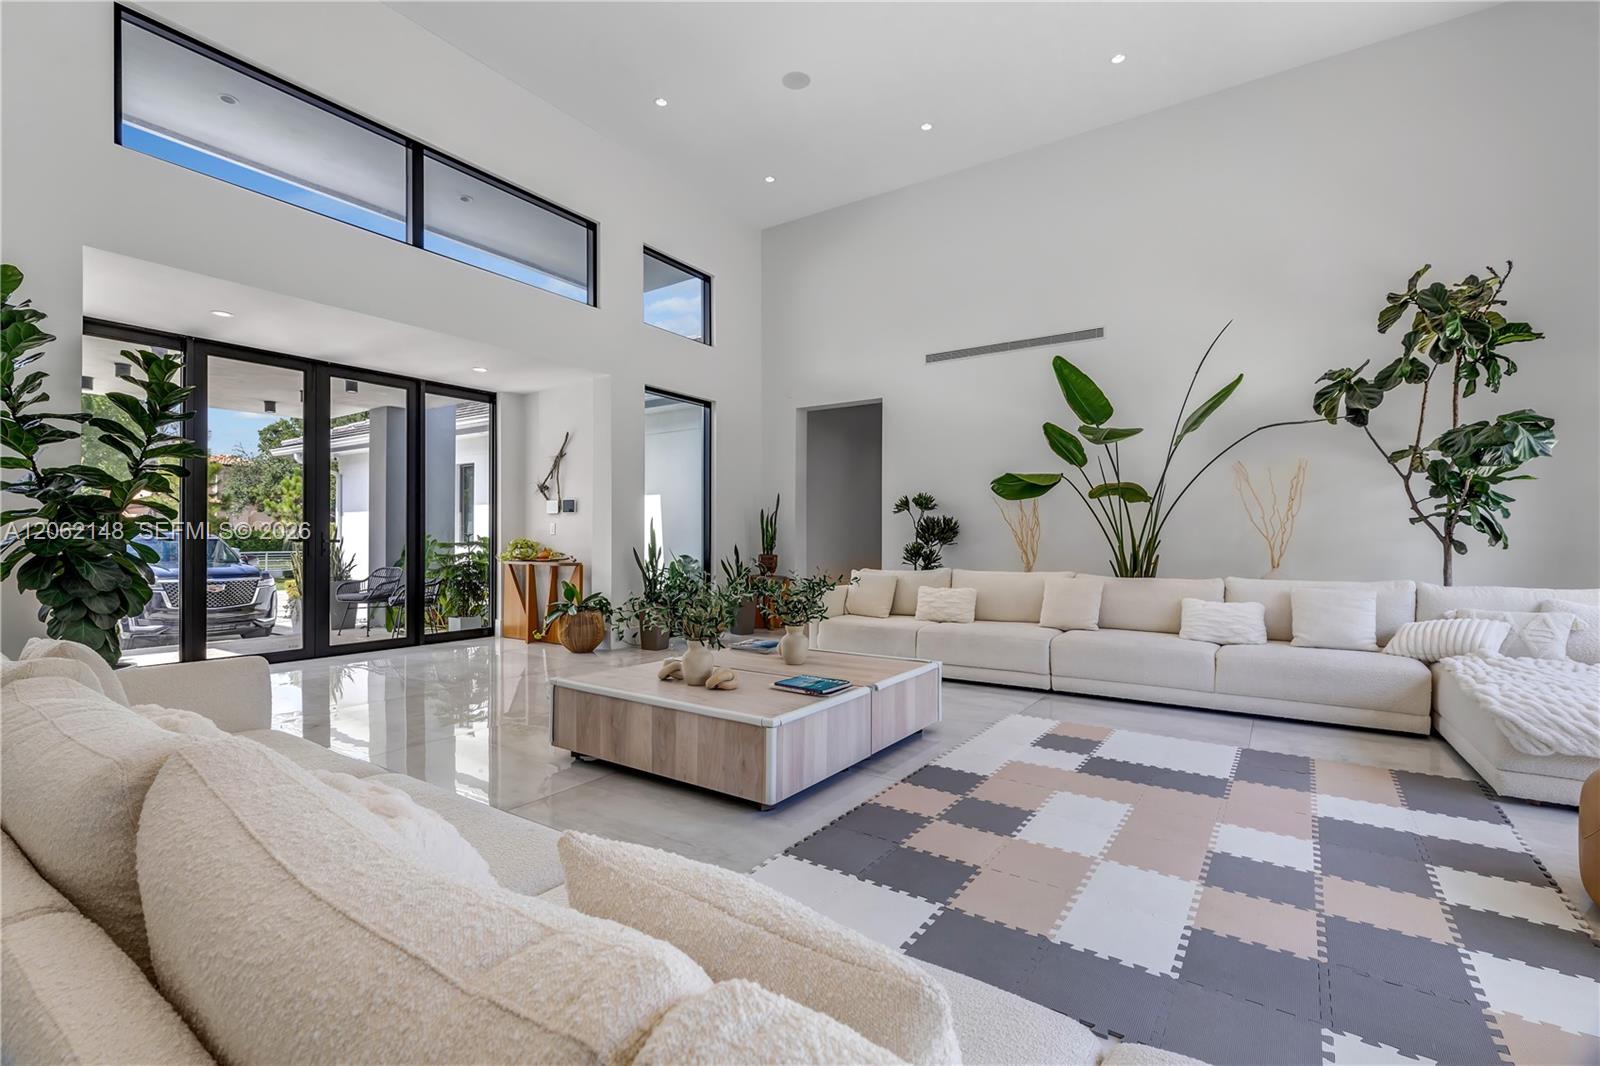
Double-height living room with a white sectional, glossy floors, tall windows, and potted plants.
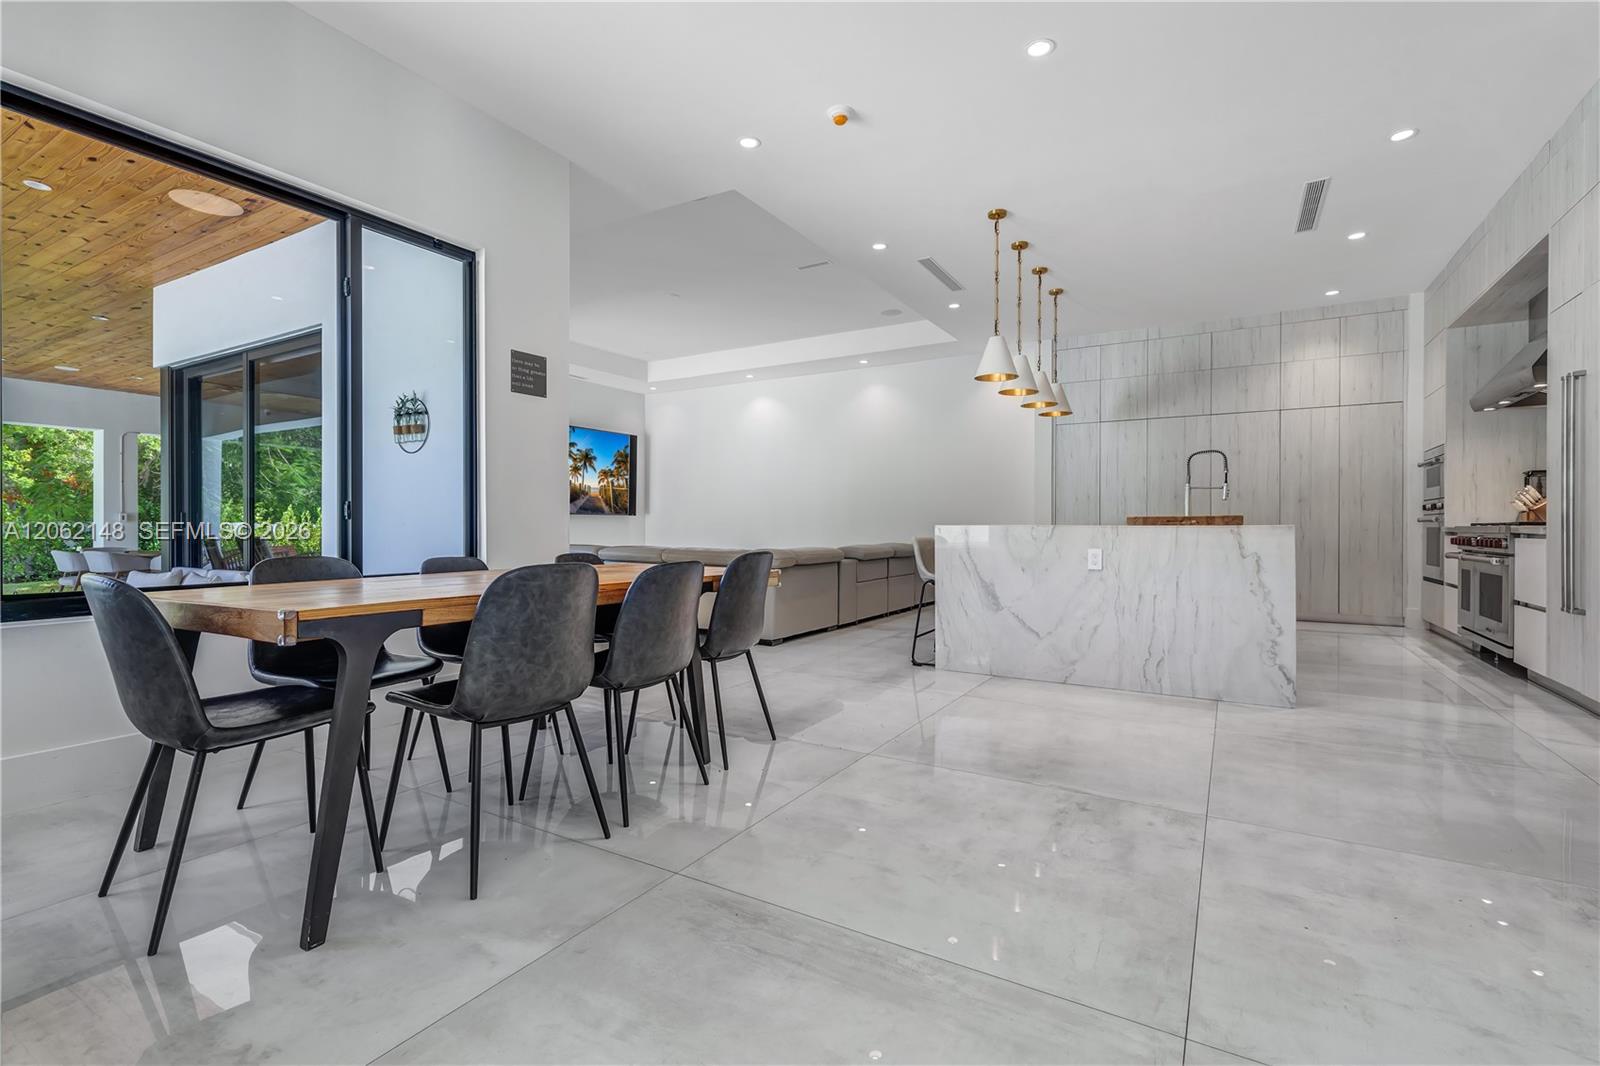
Modern kitchen and dining area with a marble island, pendant lights, and sliding doors to a covered patio.
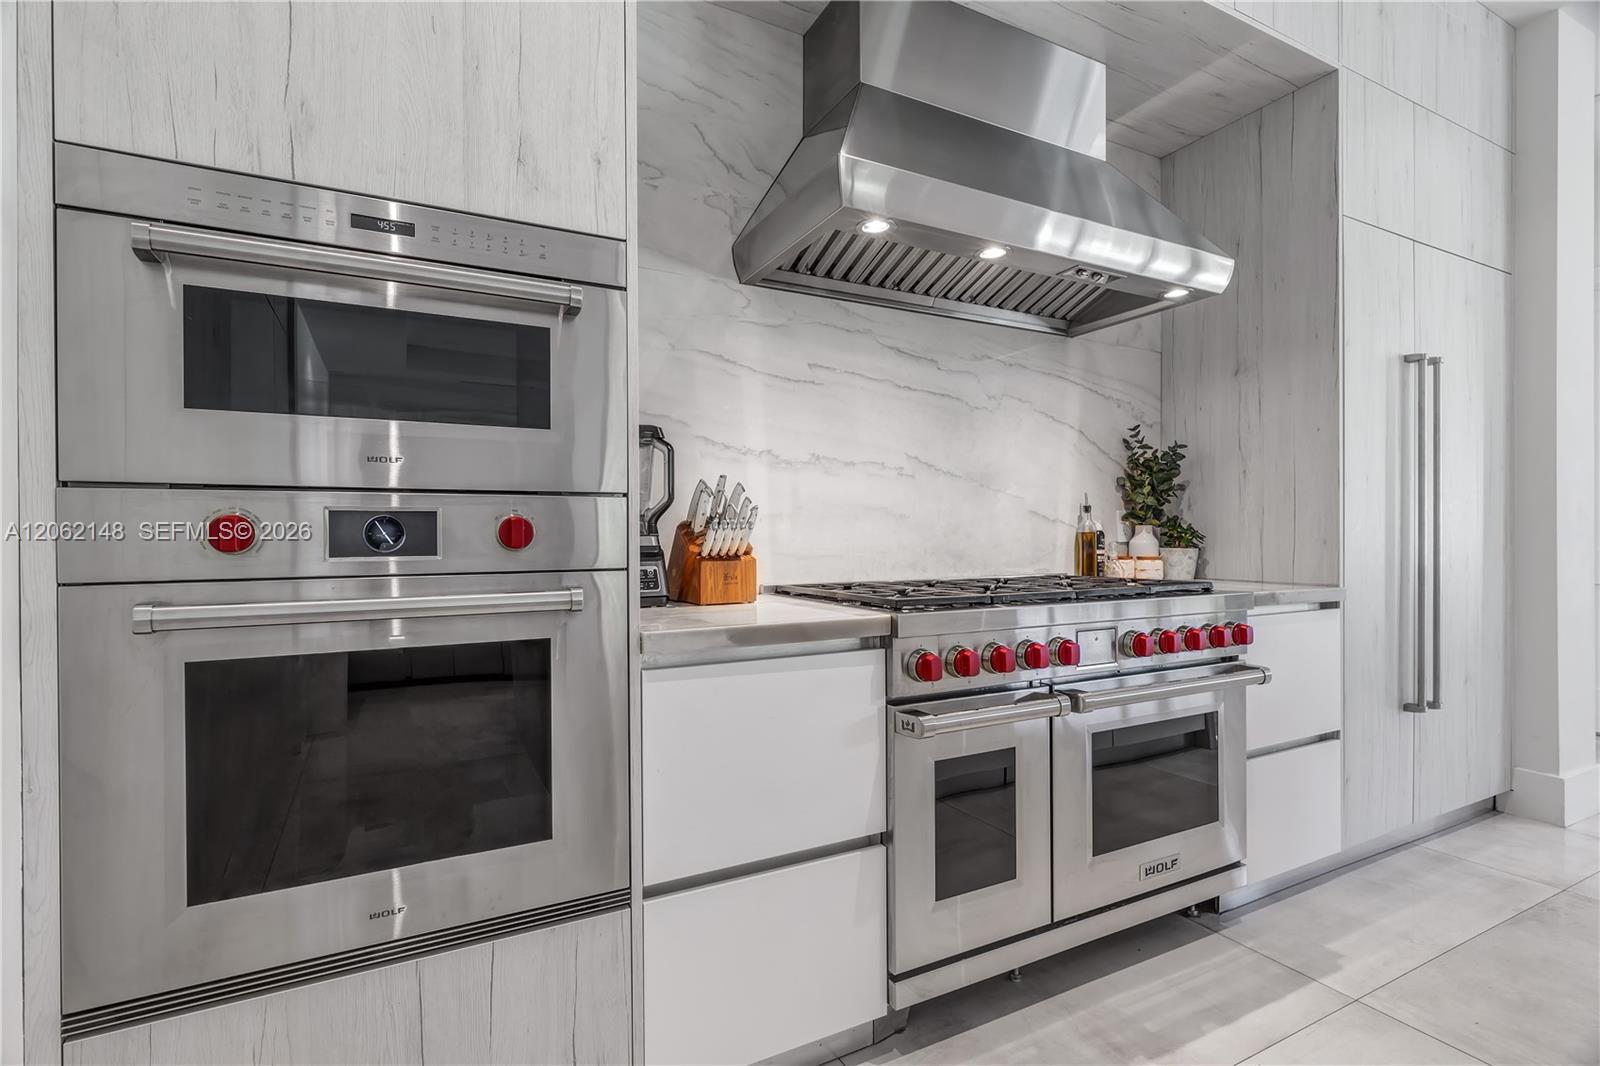
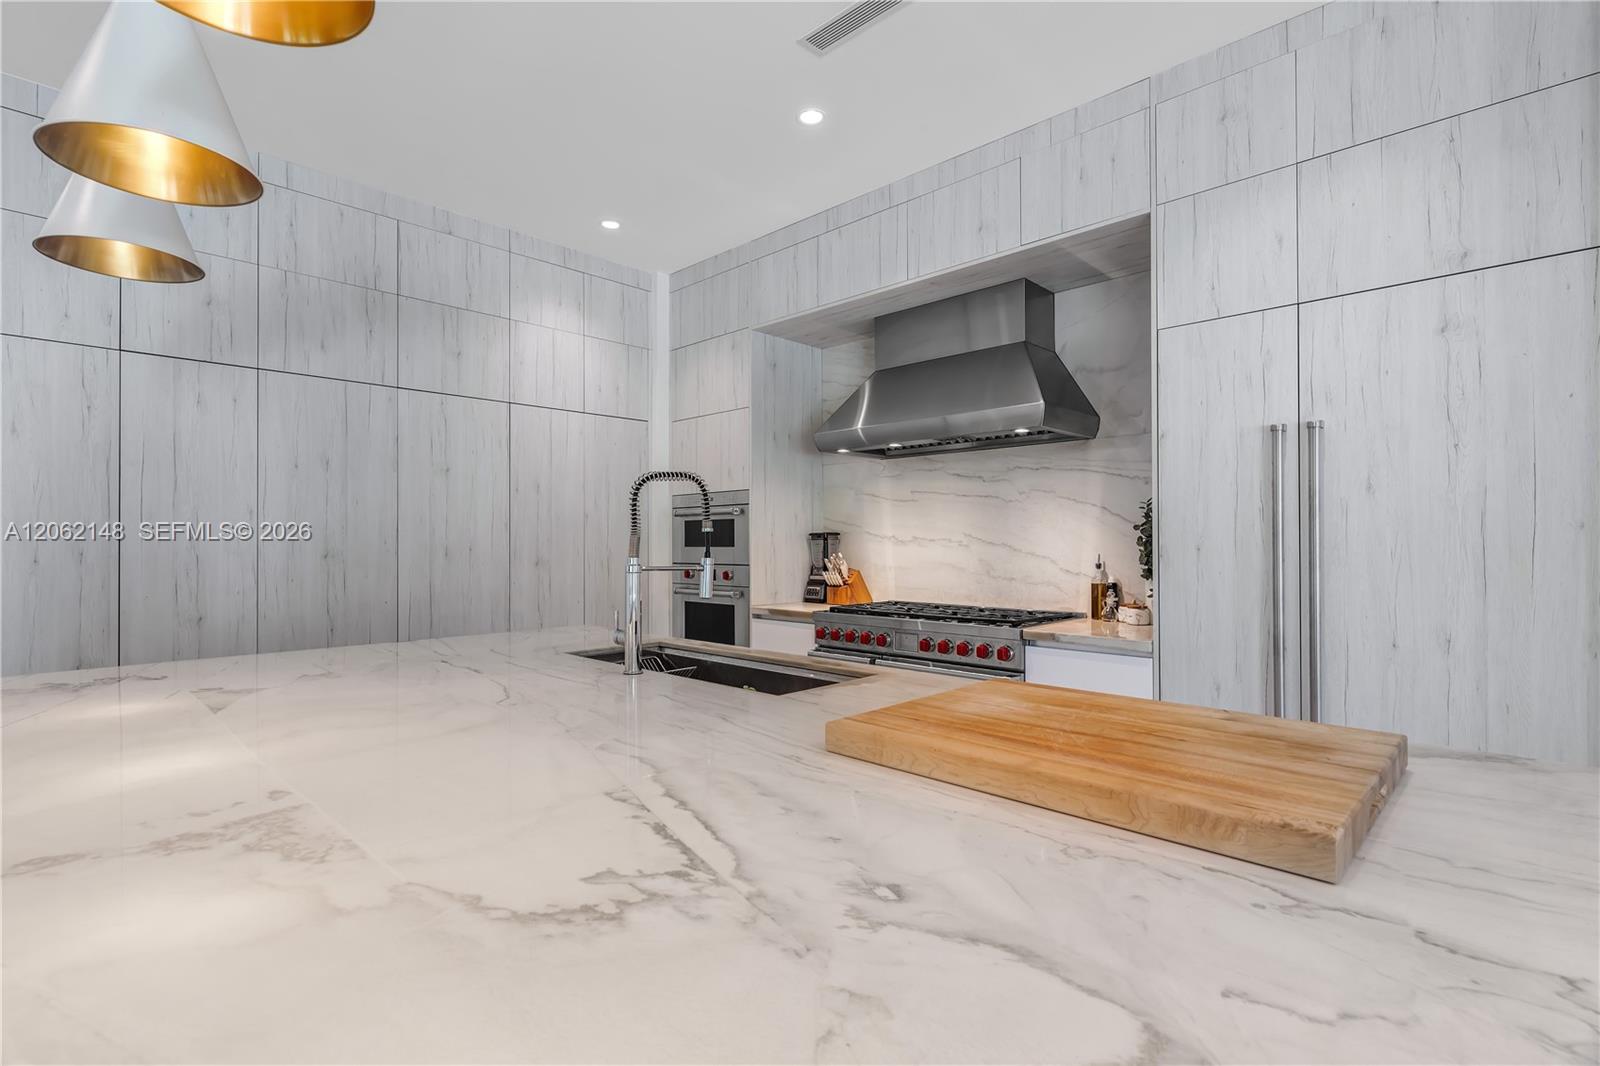
Modern kitchen with Wolf double ovens, a wide gas range, and veined marble surfaces.
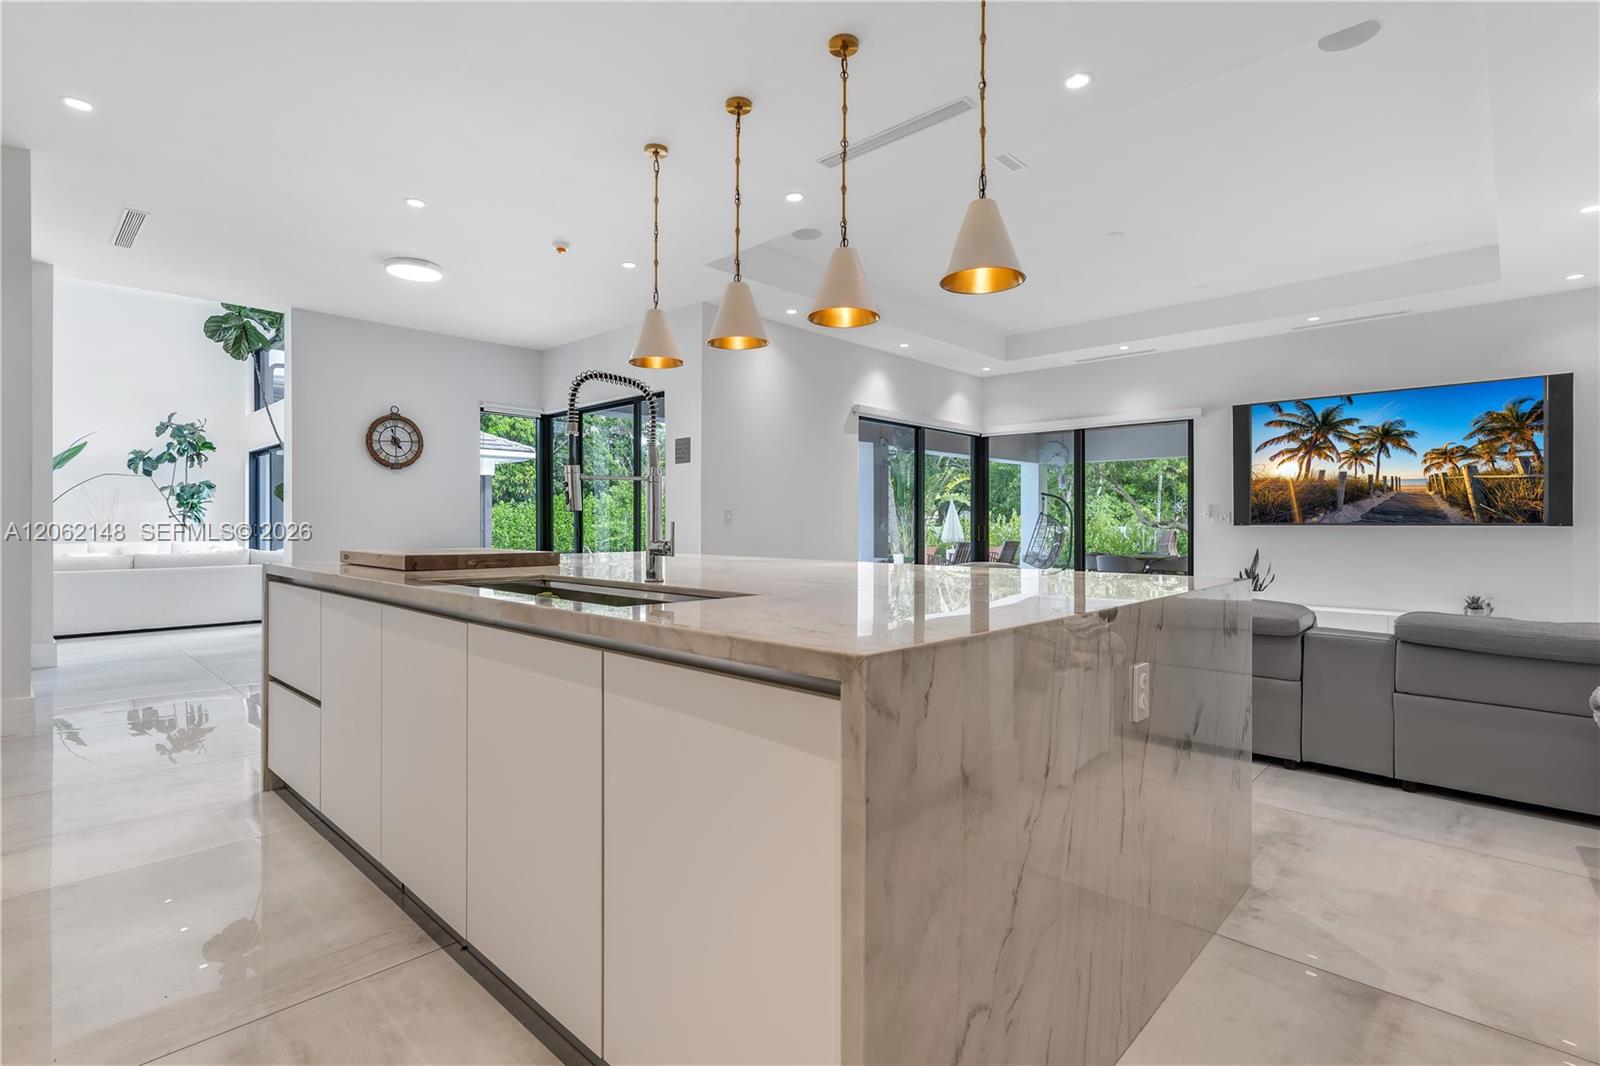
Modern kitchen with a large marble island, brass pendant lights, and an open view into the living area.
Modern marble kitchen with a large island, stainless steel range, and gold-accented pendant lights.
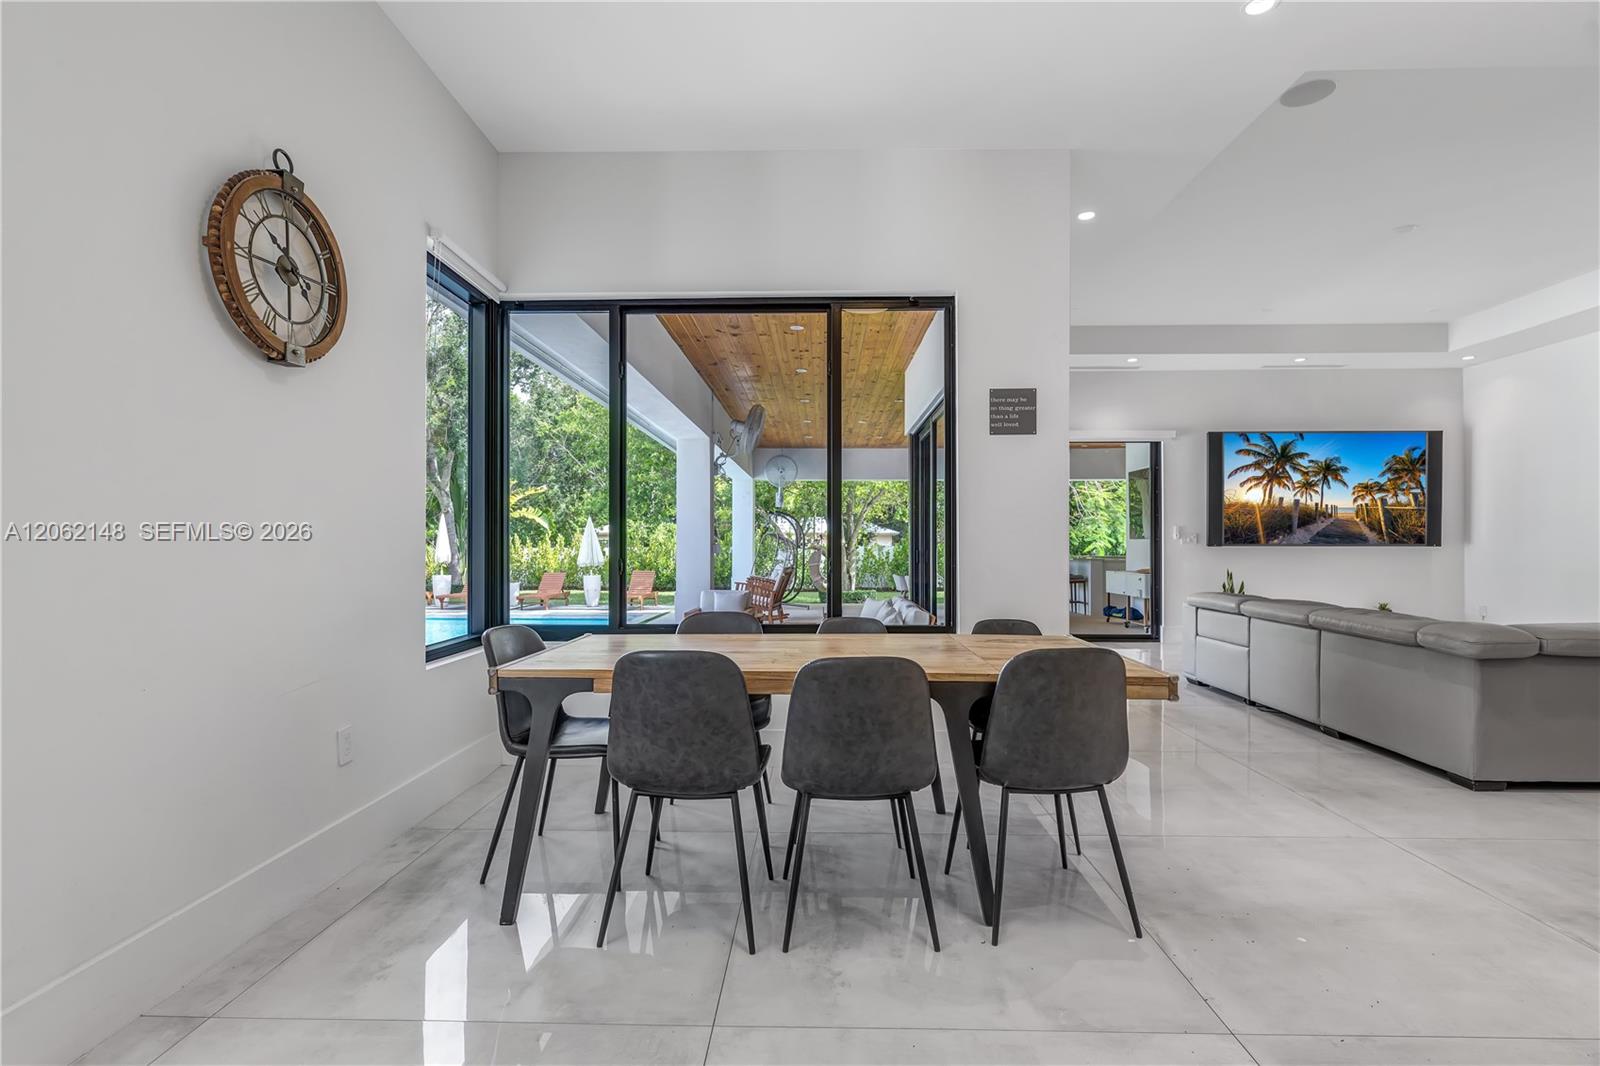
Open-plan dining room with a wood table and glass doors overlooking the pool and garden.
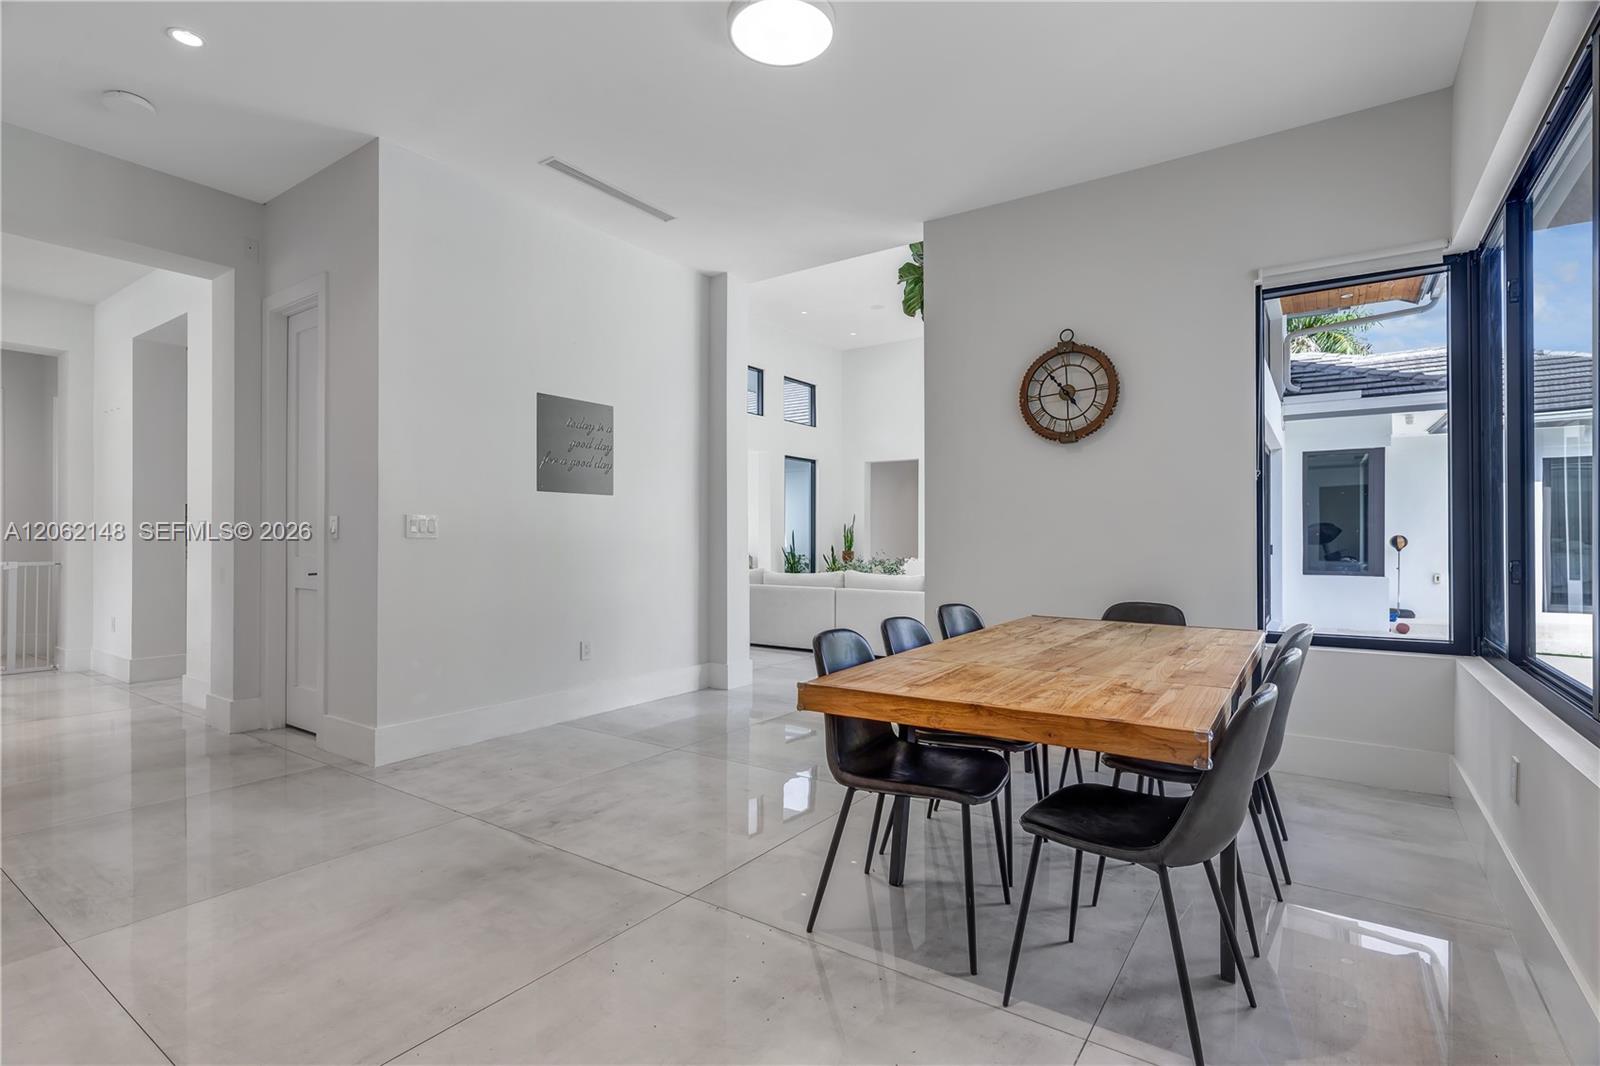
Dining area with a wood table, black chairs, glossy tile floors, and large courtyard-facing windows.
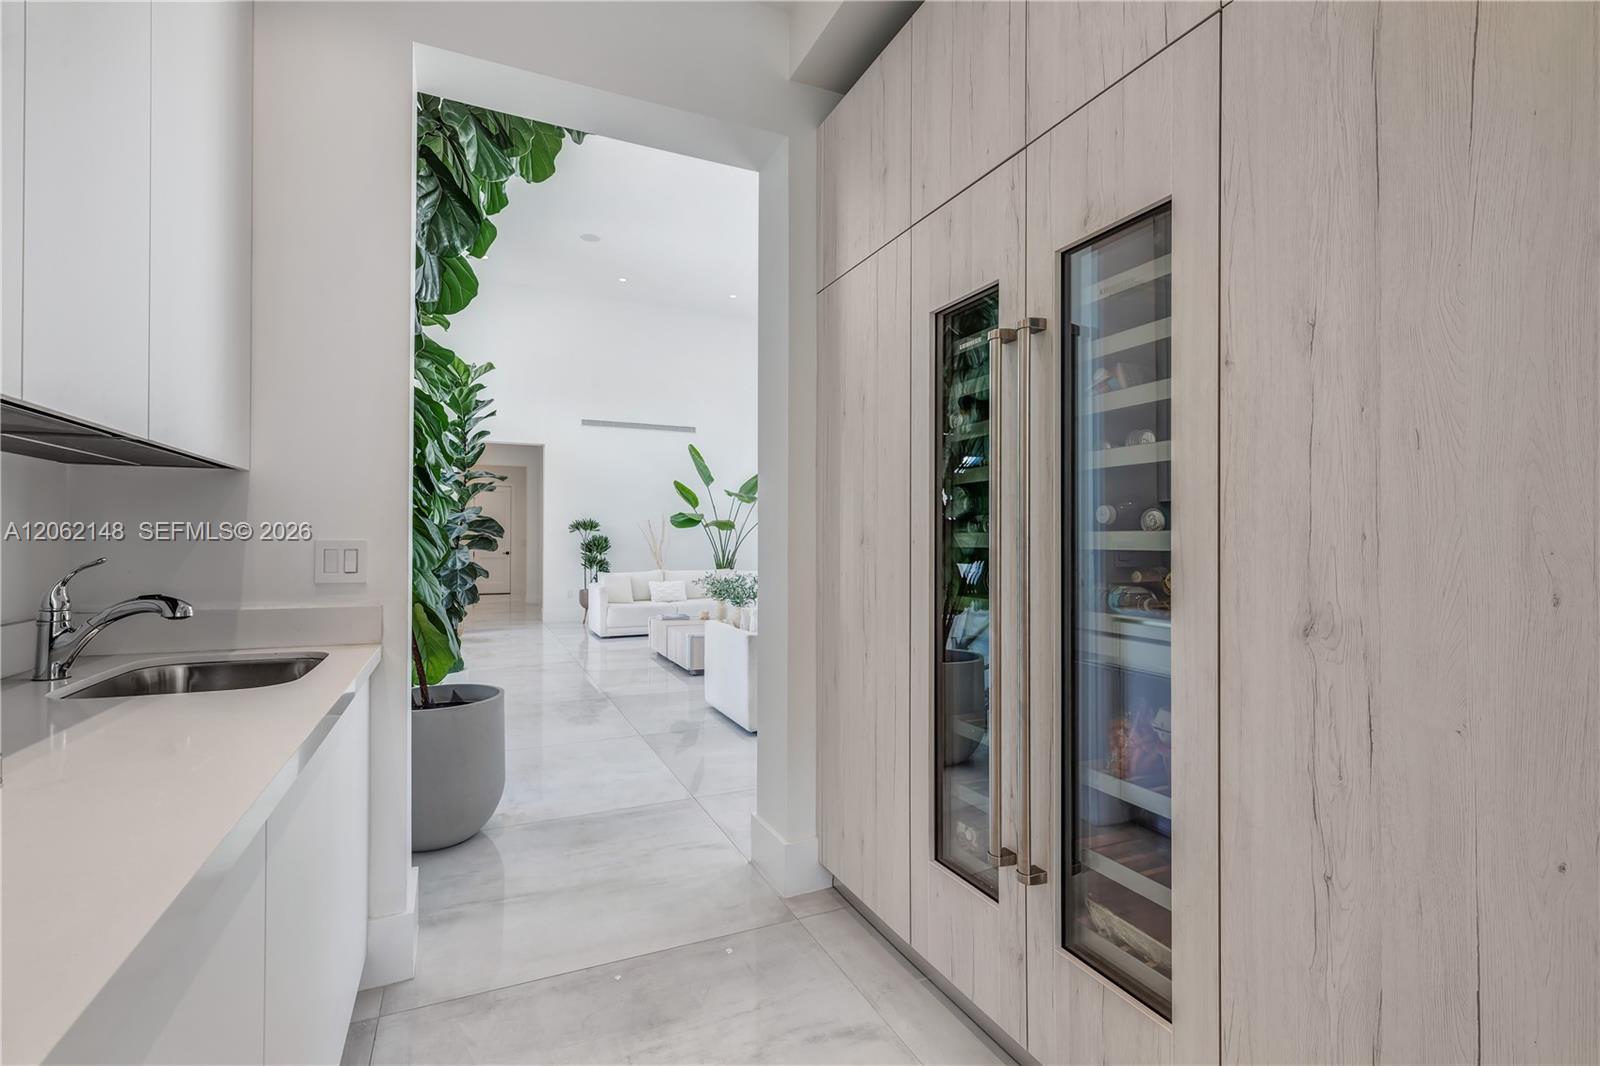
Modern kitchen with light-wood cabinetry and glass-front wine refrigerators opening onto a bright living room.
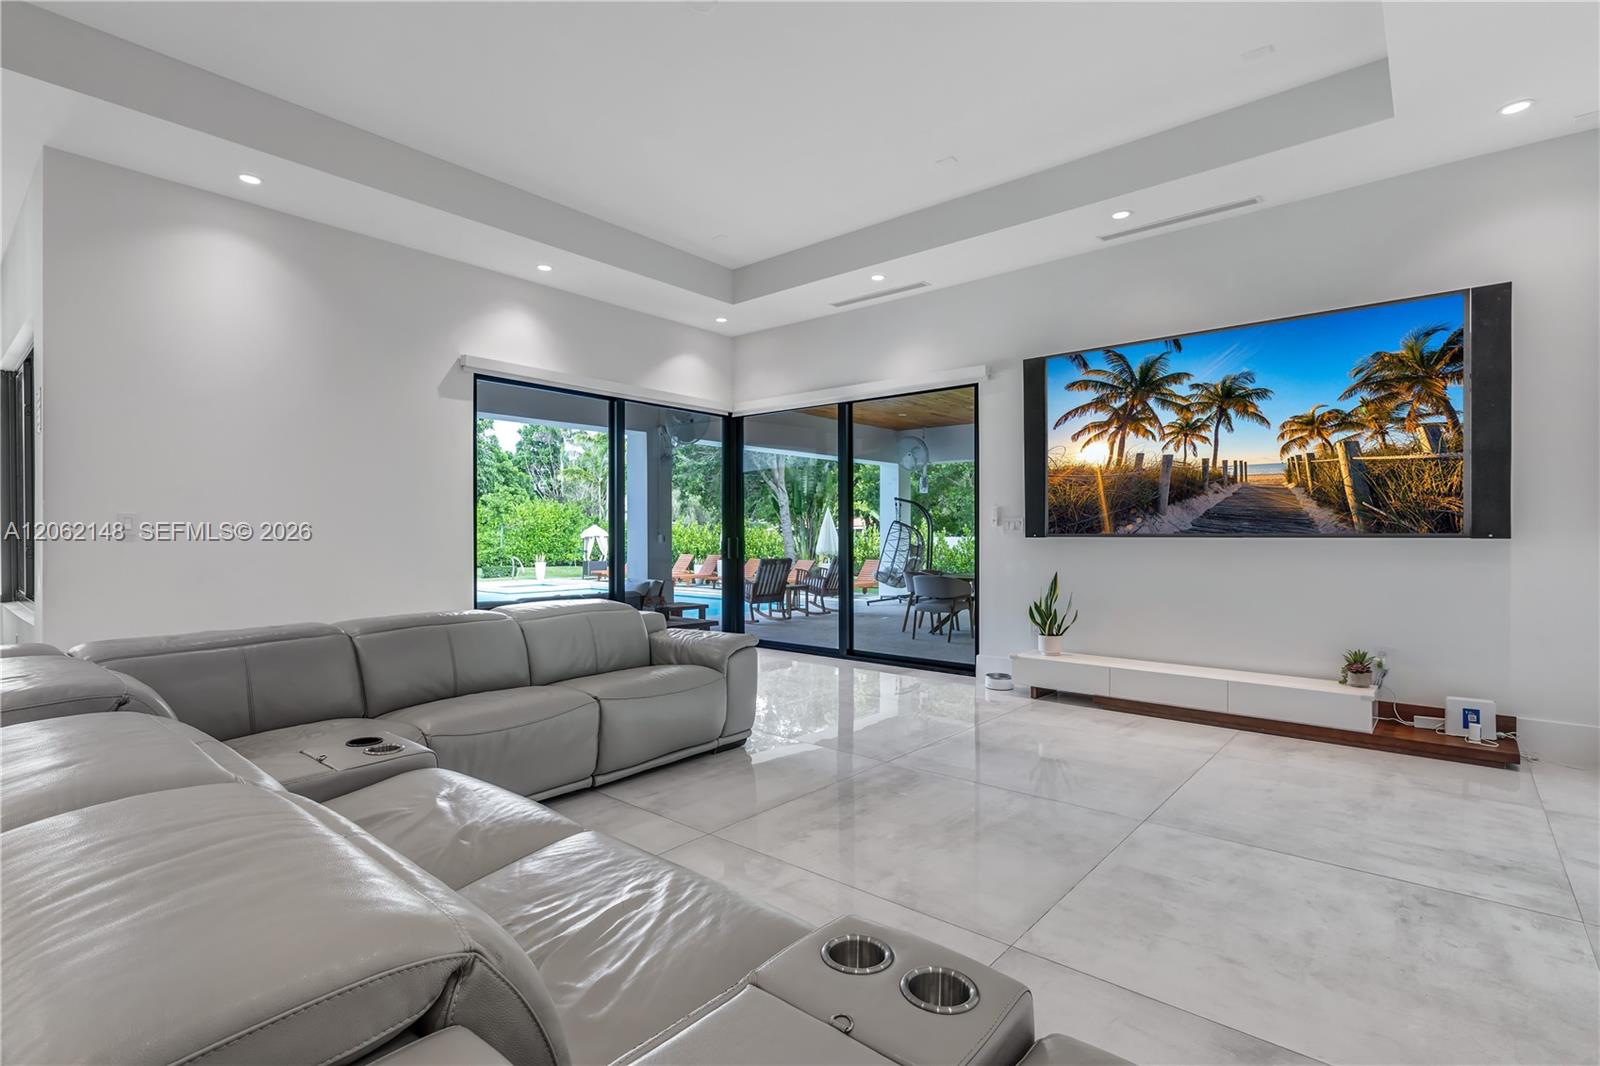
Modern living room with a gray sectional and glass doors overlooking a patio and pool.
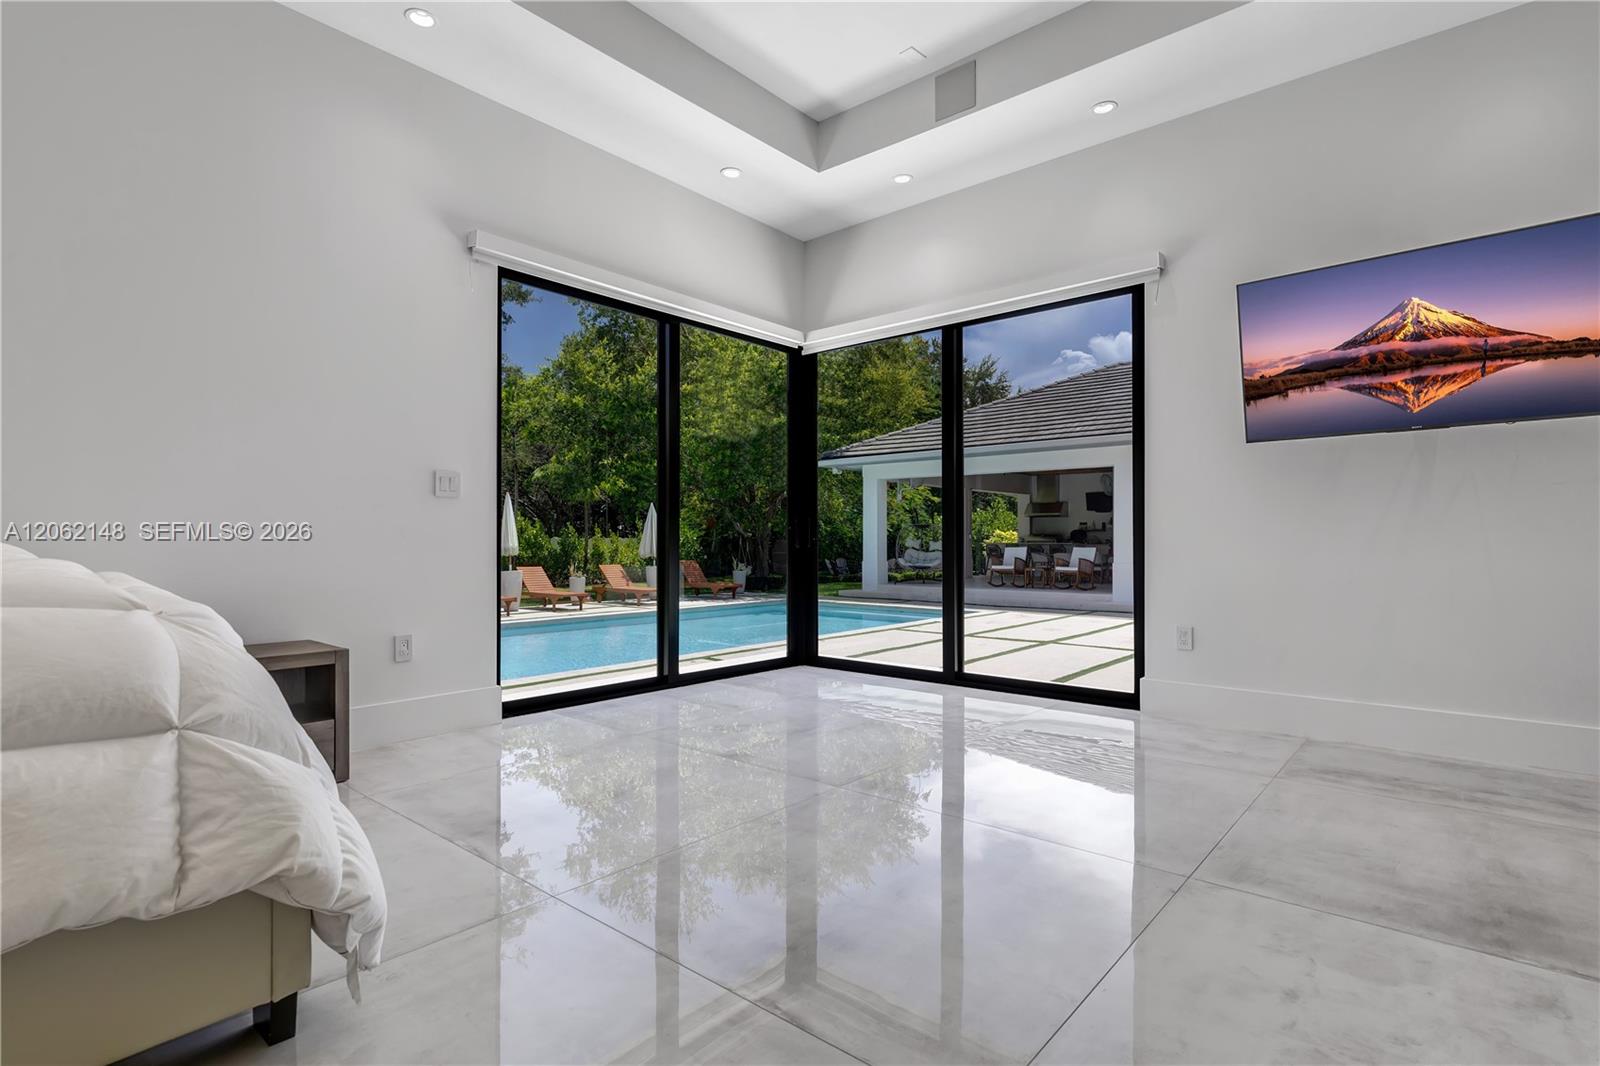
Modern bedroom with glossy tile and corner glass doors overlooking a swimming pool and patio.
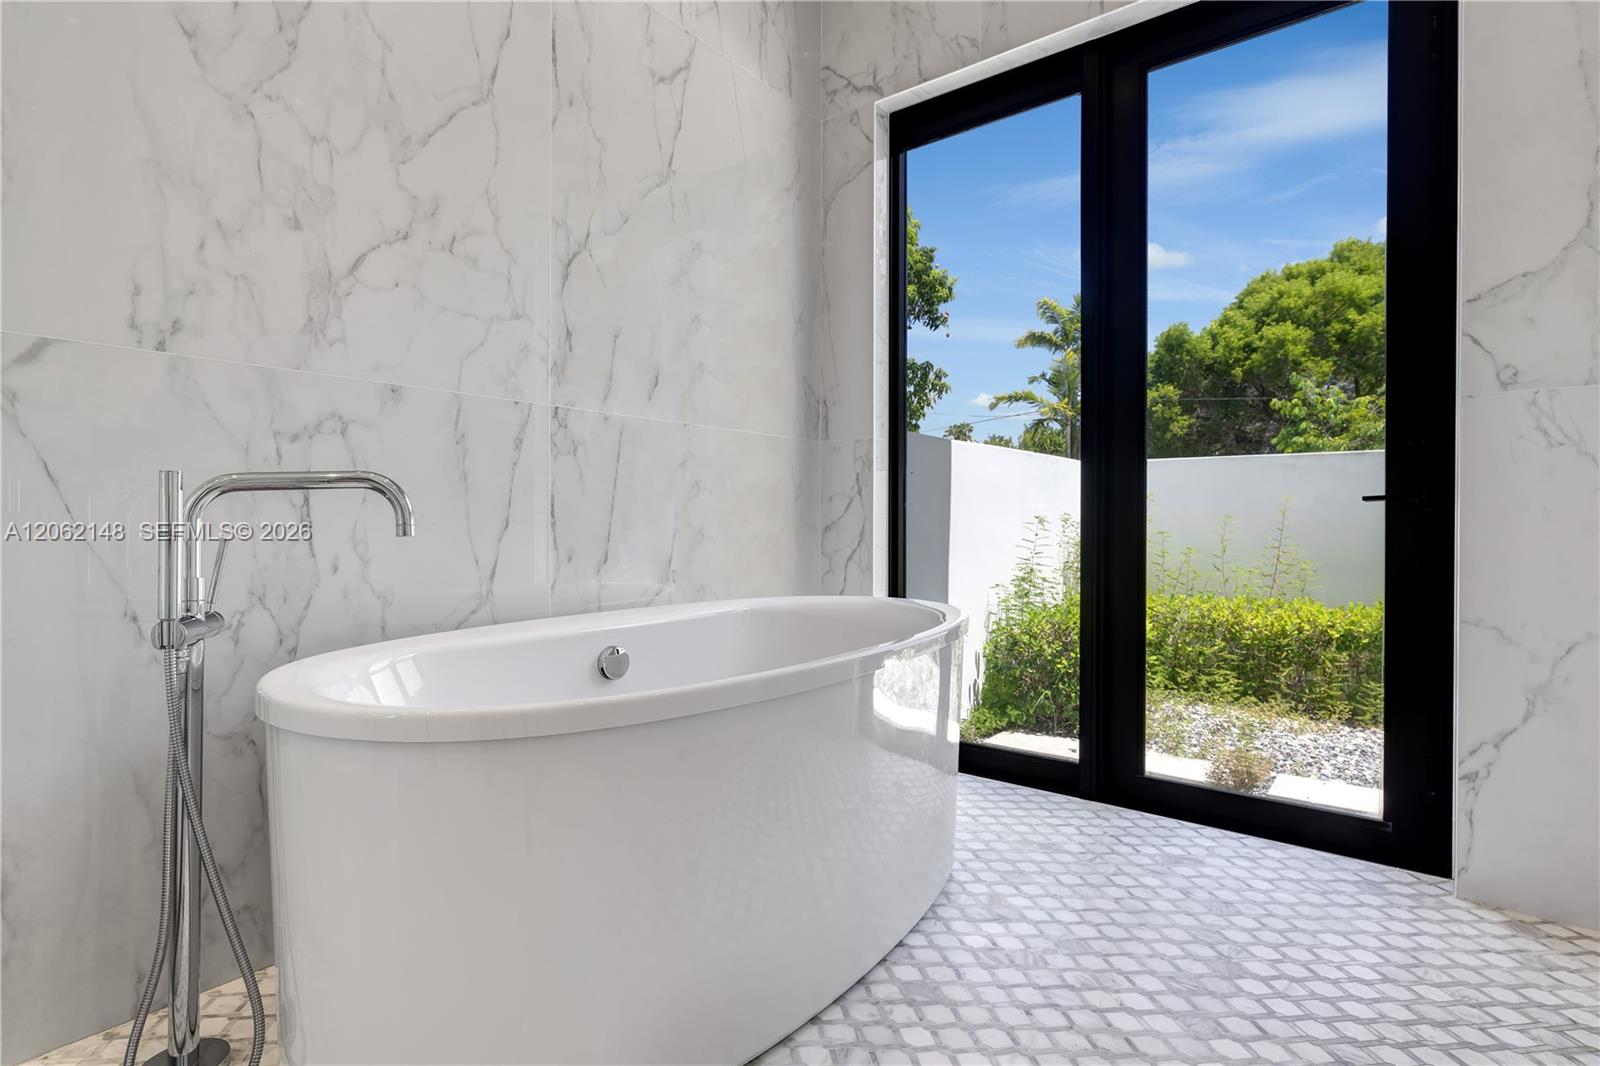
Freestanding soaking tub beside black-framed garden doors in a bright marble-look tiled bathroom.
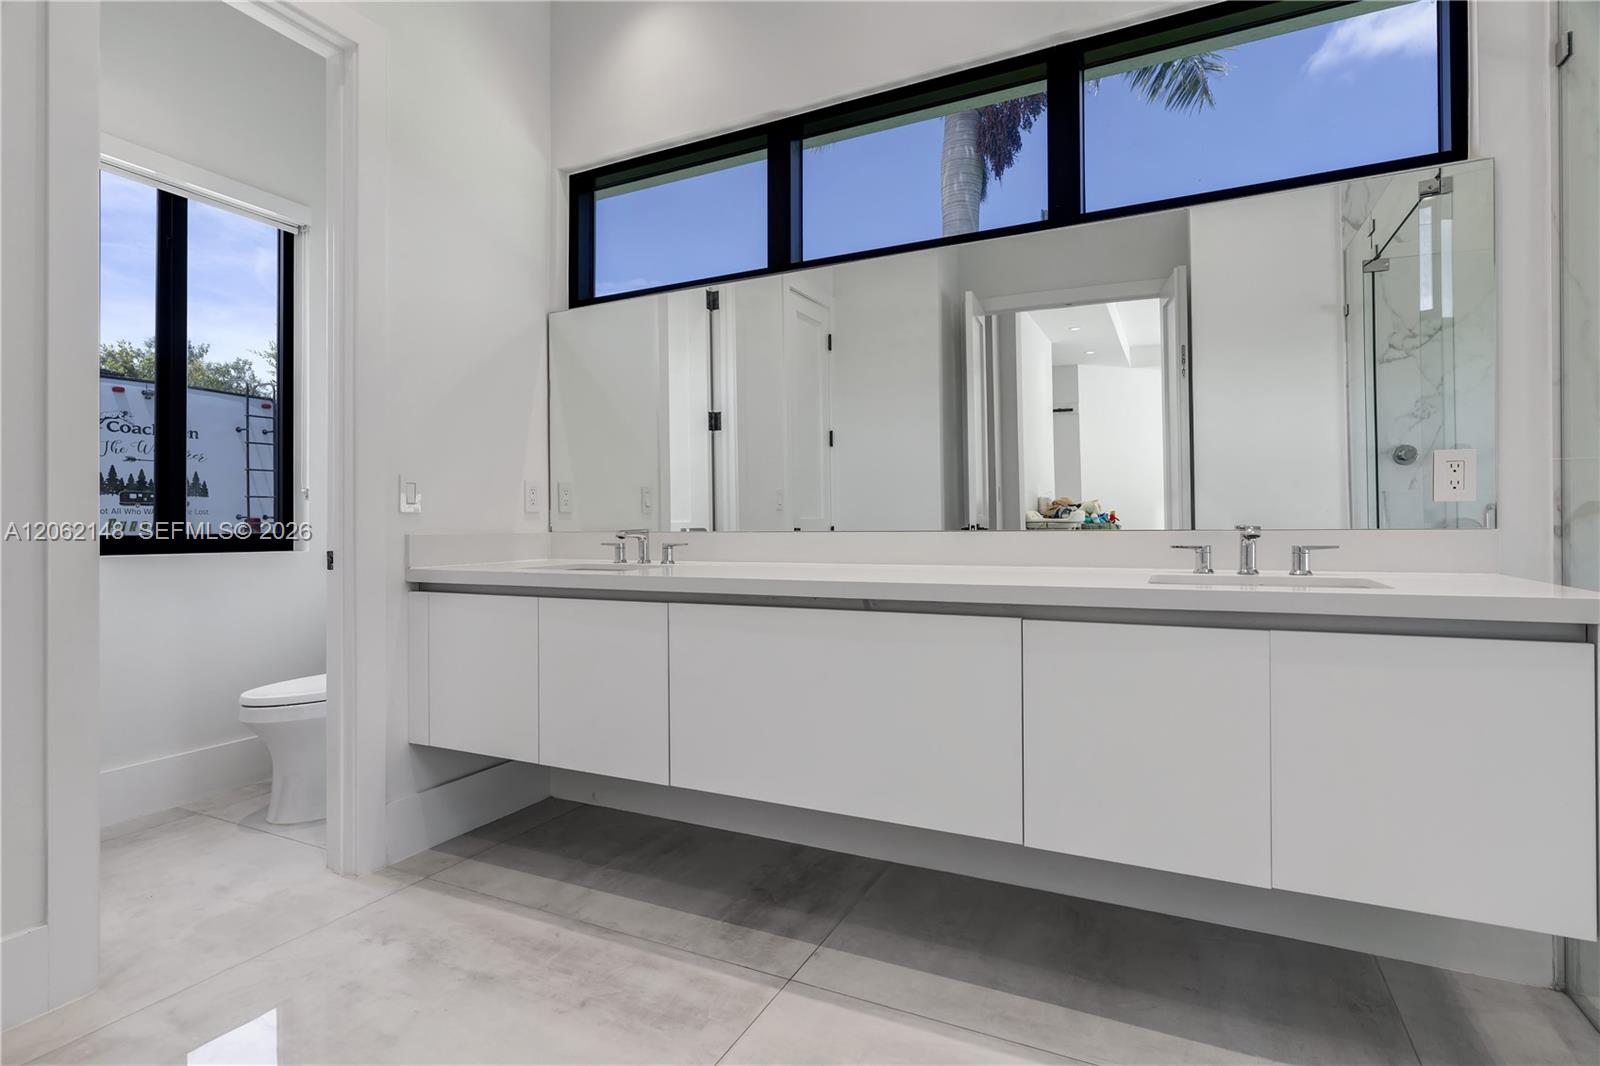
Modern bathroom with a double-sink floating vanity, full-width mirror, and high windows.
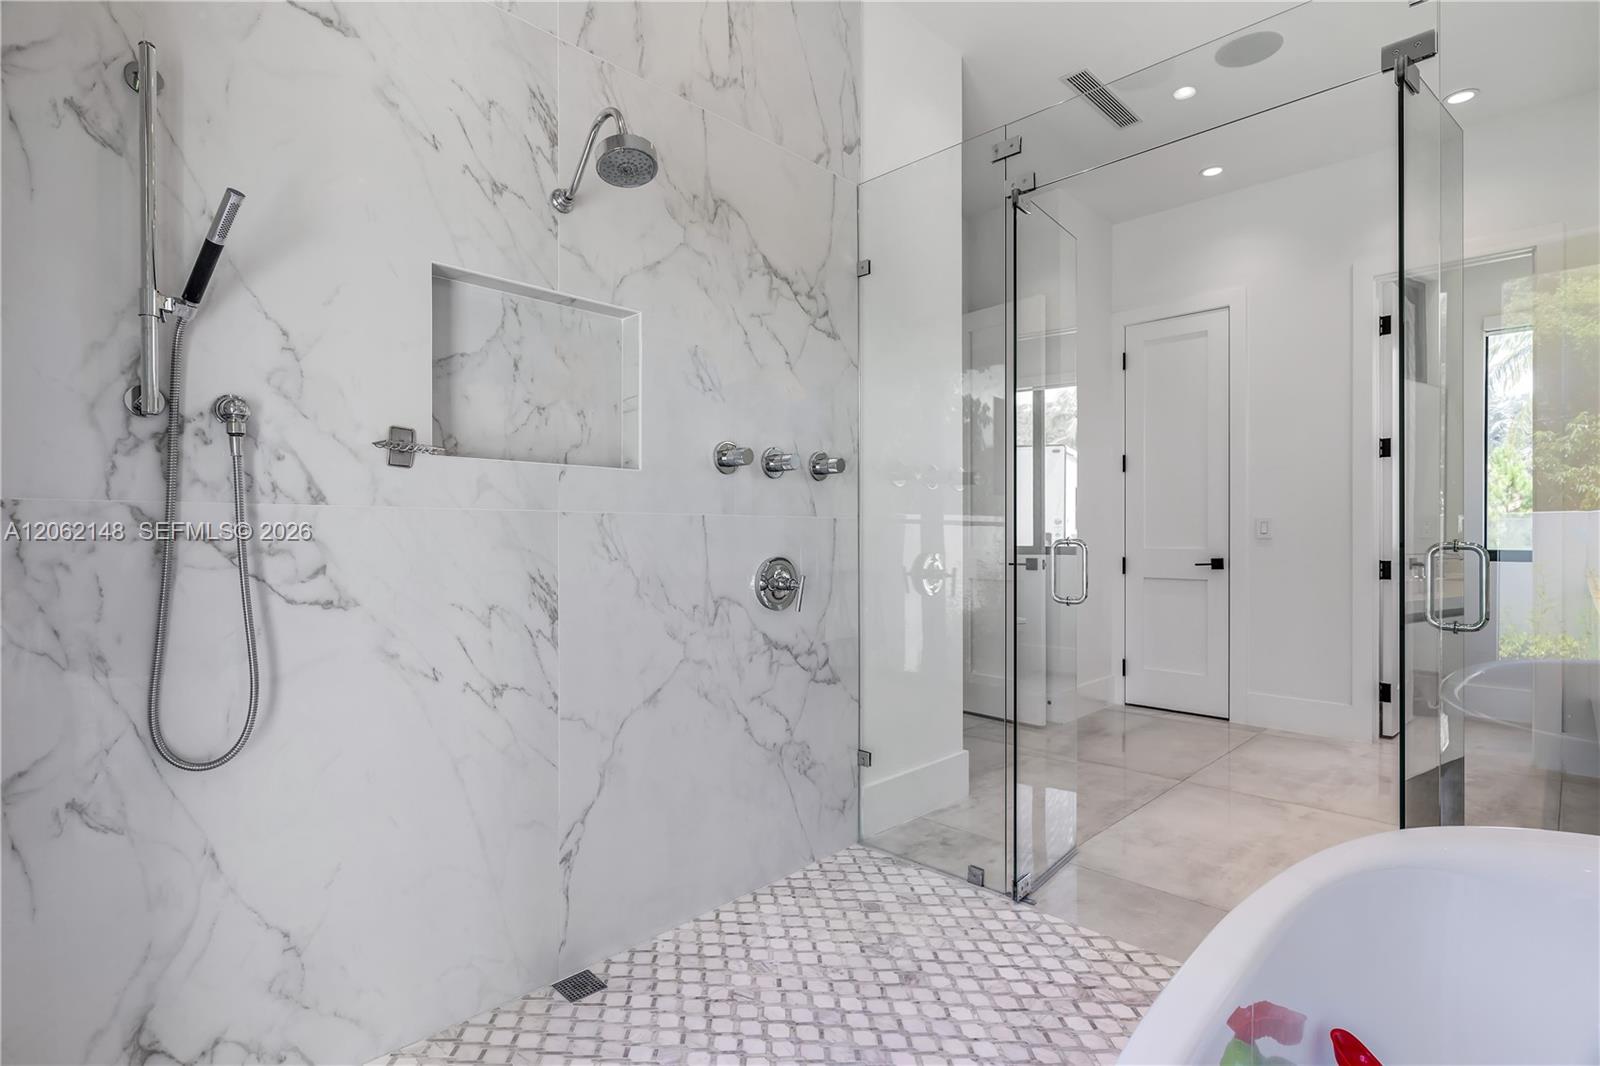
Modern marble bathroom with glass walk-in shower, mosaic floor, and freestanding tub.
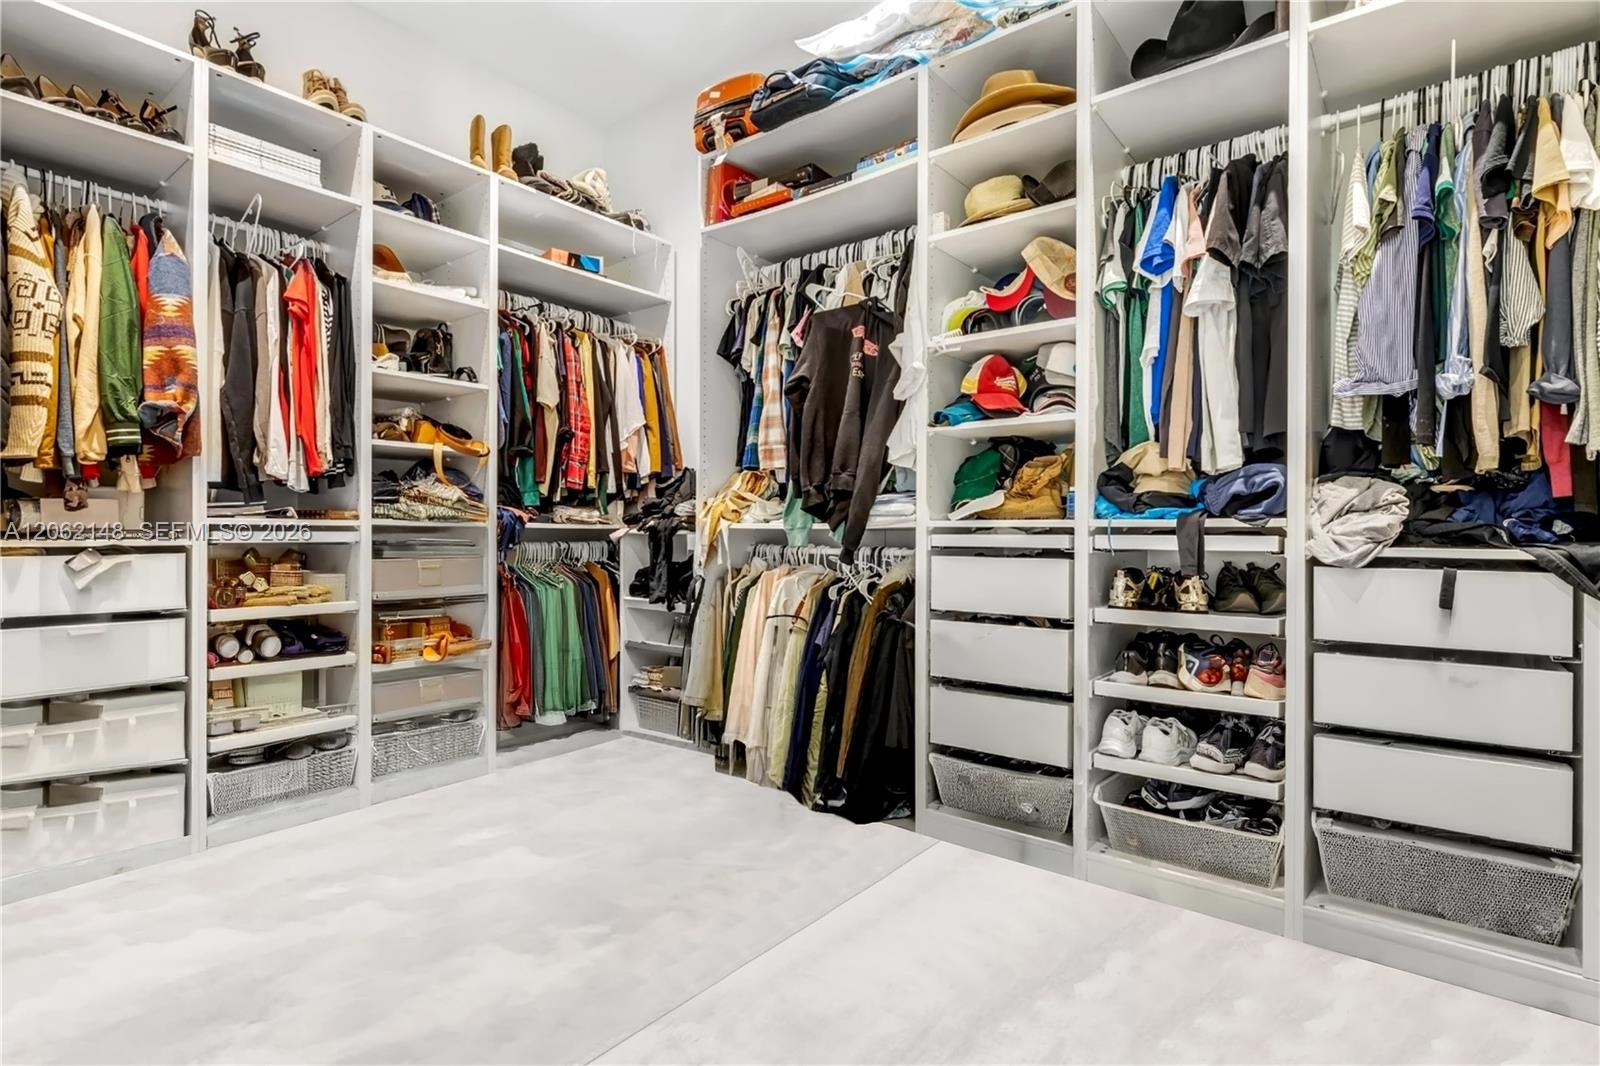
Walk-in closet with extensive white built-in storage, hanging clothes, and rows of shoes.
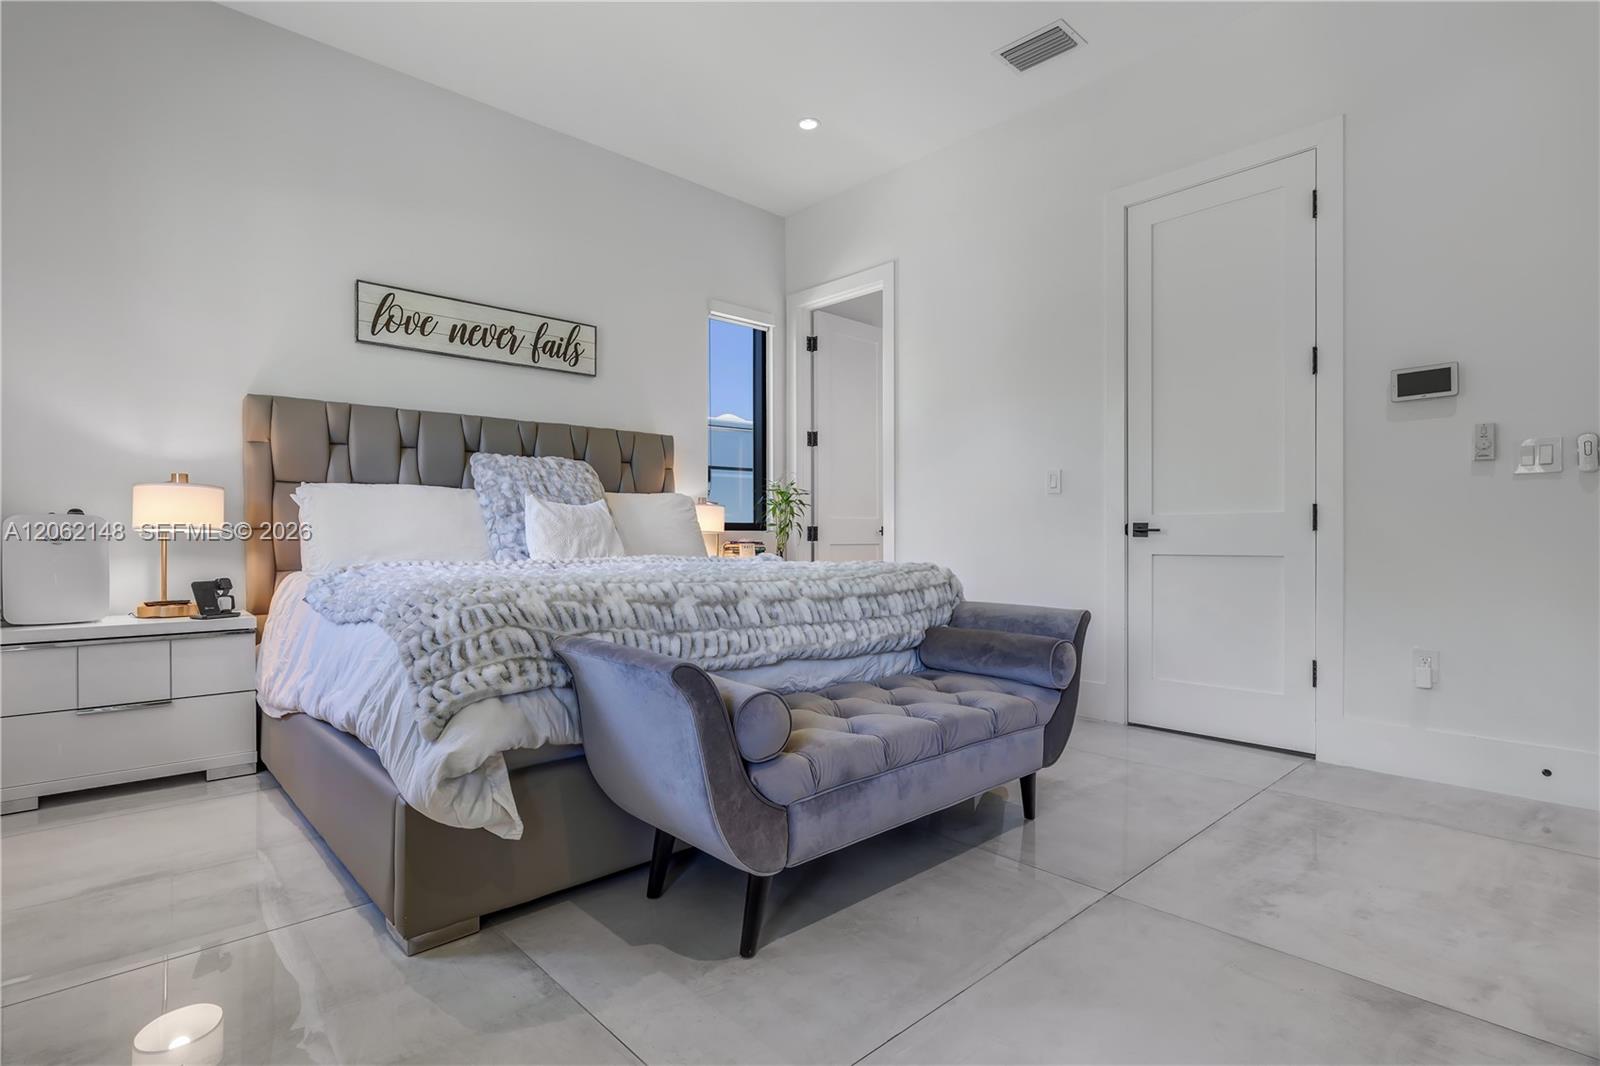
Furnished bedroom with a tufted bed, layered bedding, and a blue-gray bench on white tile floors.
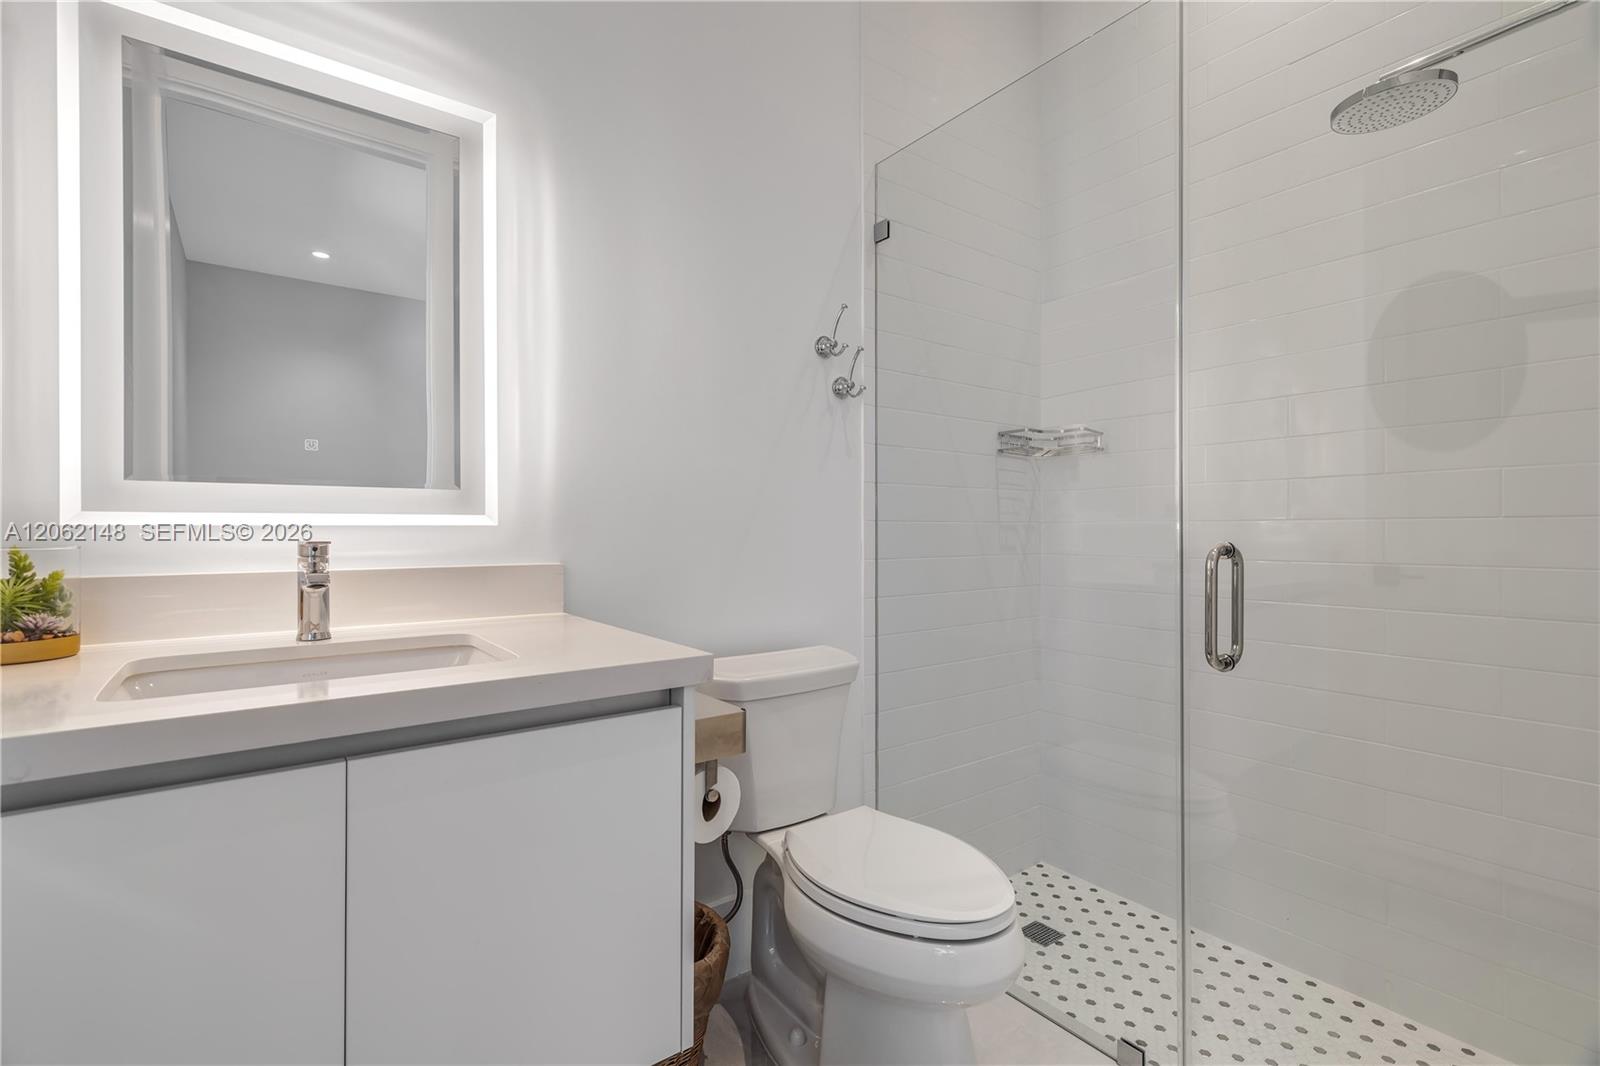
Modern bathroom with a white vanity, illuminated mirror, and glass-enclosed tiled shower.
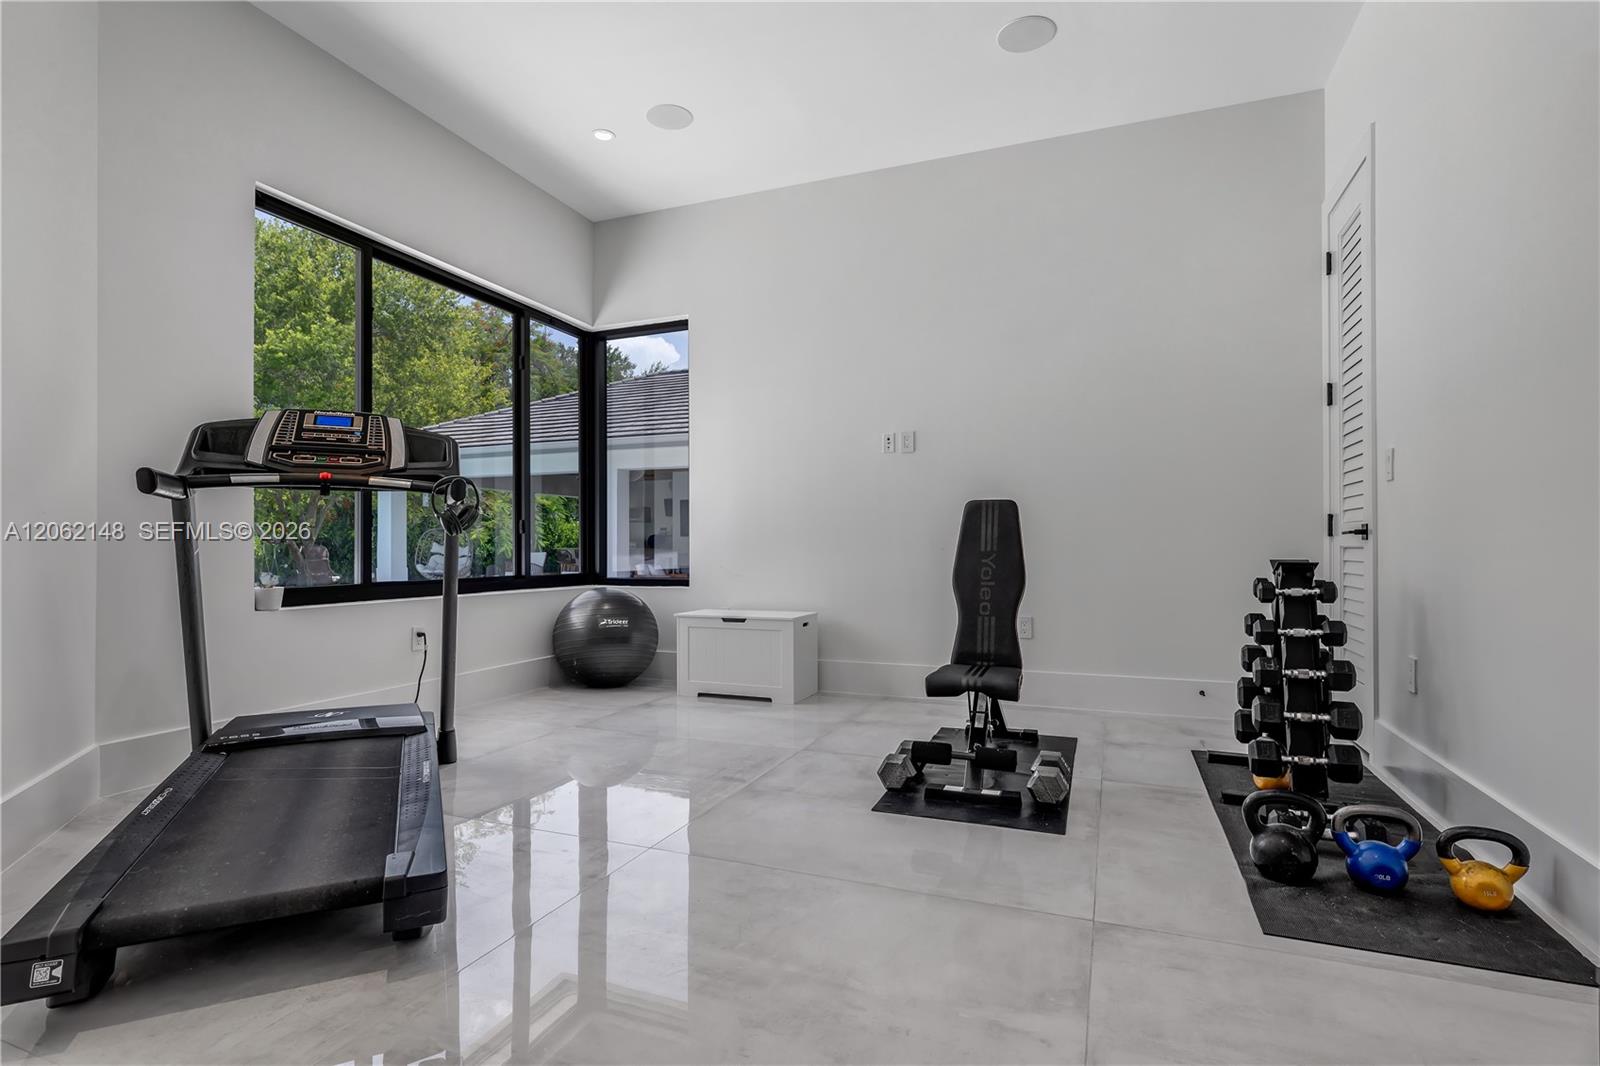
Home gym with a treadmill, weight bench, dumbbells, and kettlebells beside large corner windows.
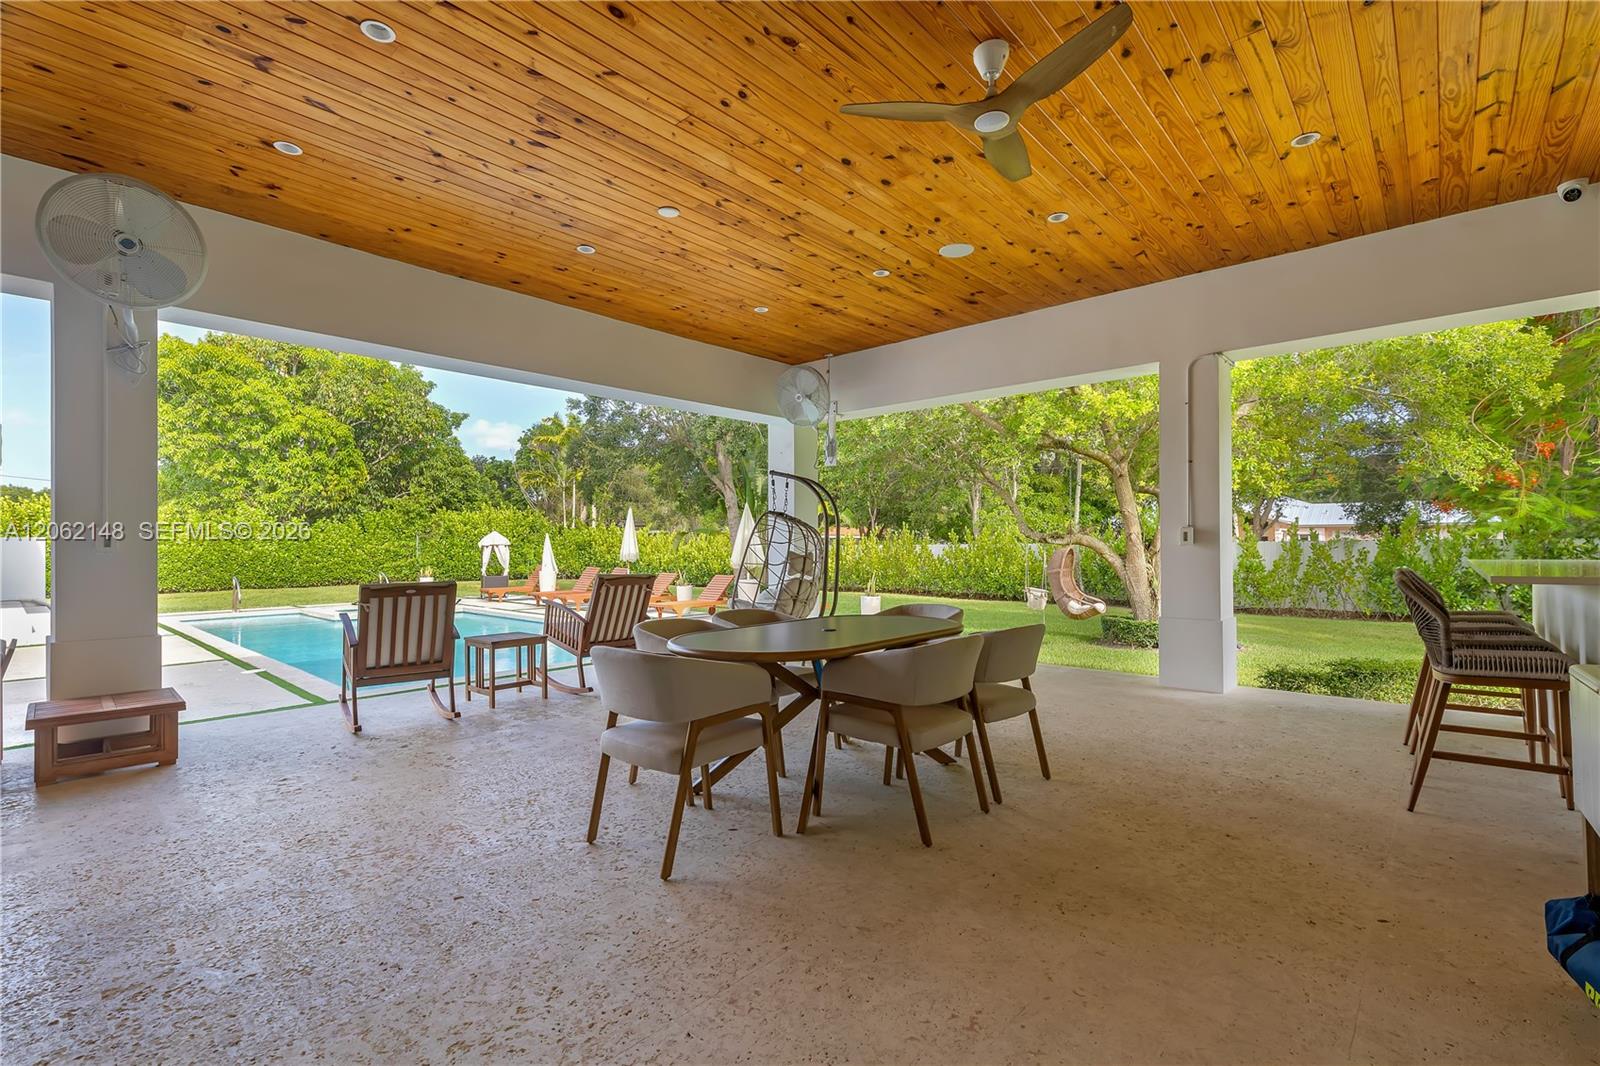
Covered patio with a wood-plank ceiling, outdoor dining set, and view of the swimming pool.
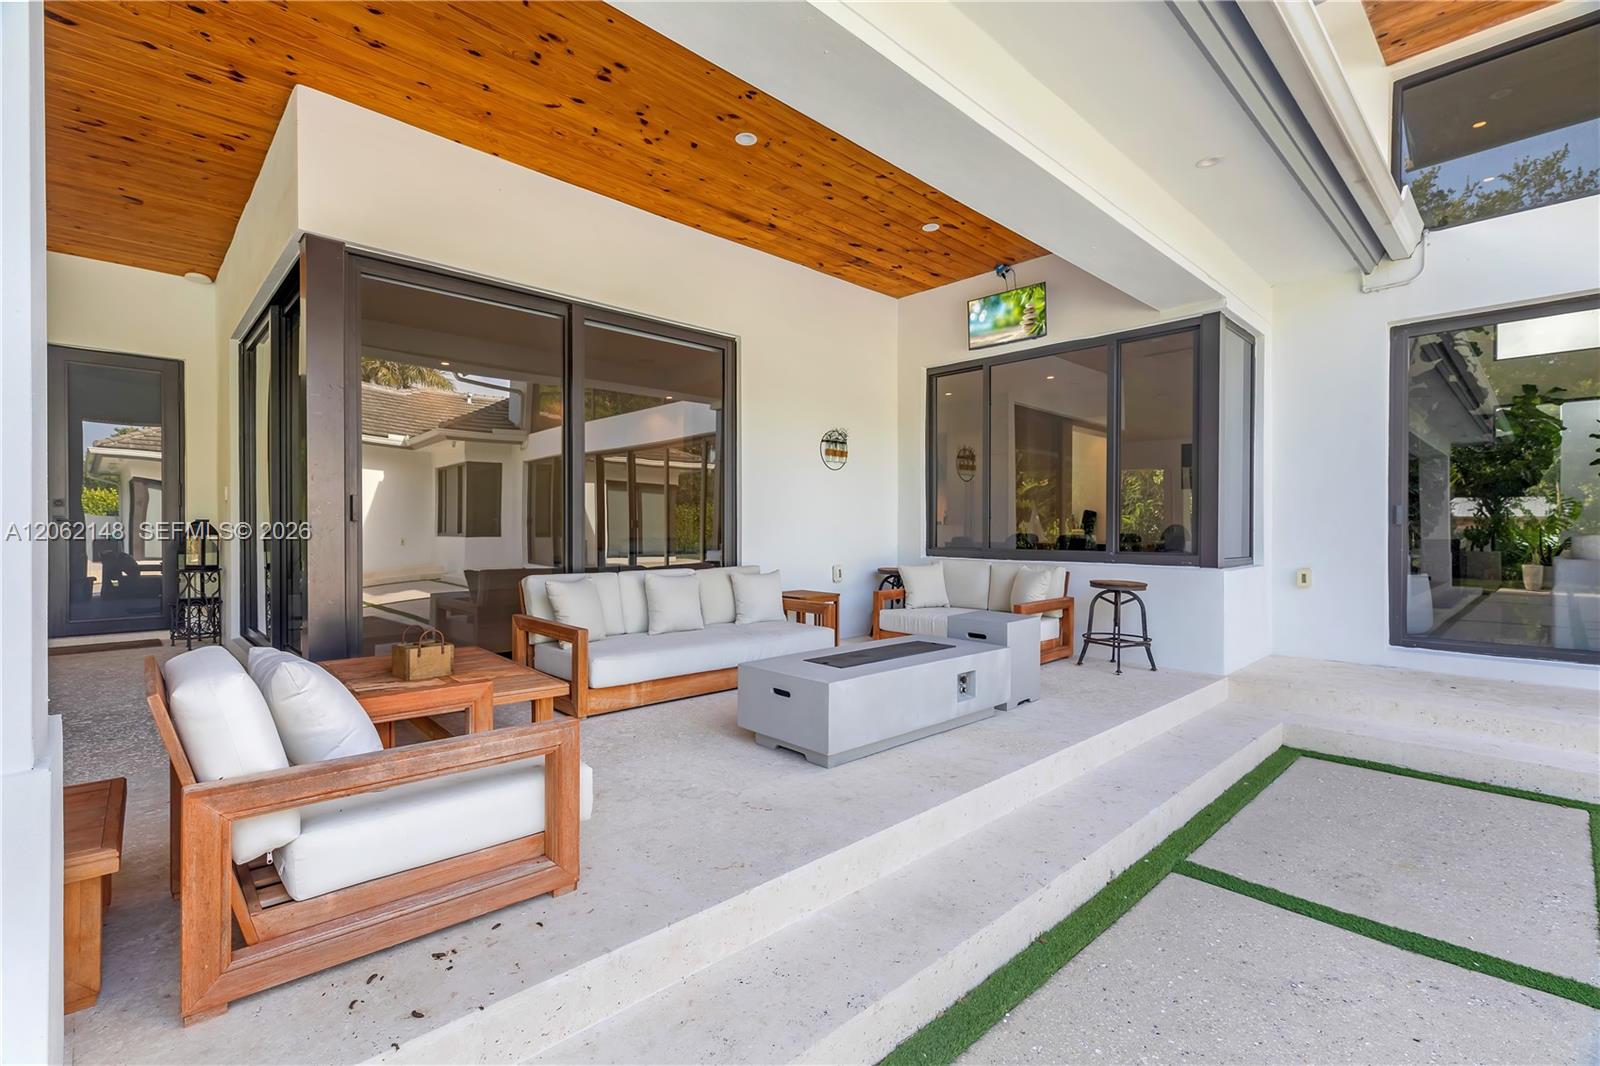
Covered patio with wood ceiling, white-cushioned seating, and wide glass doors.
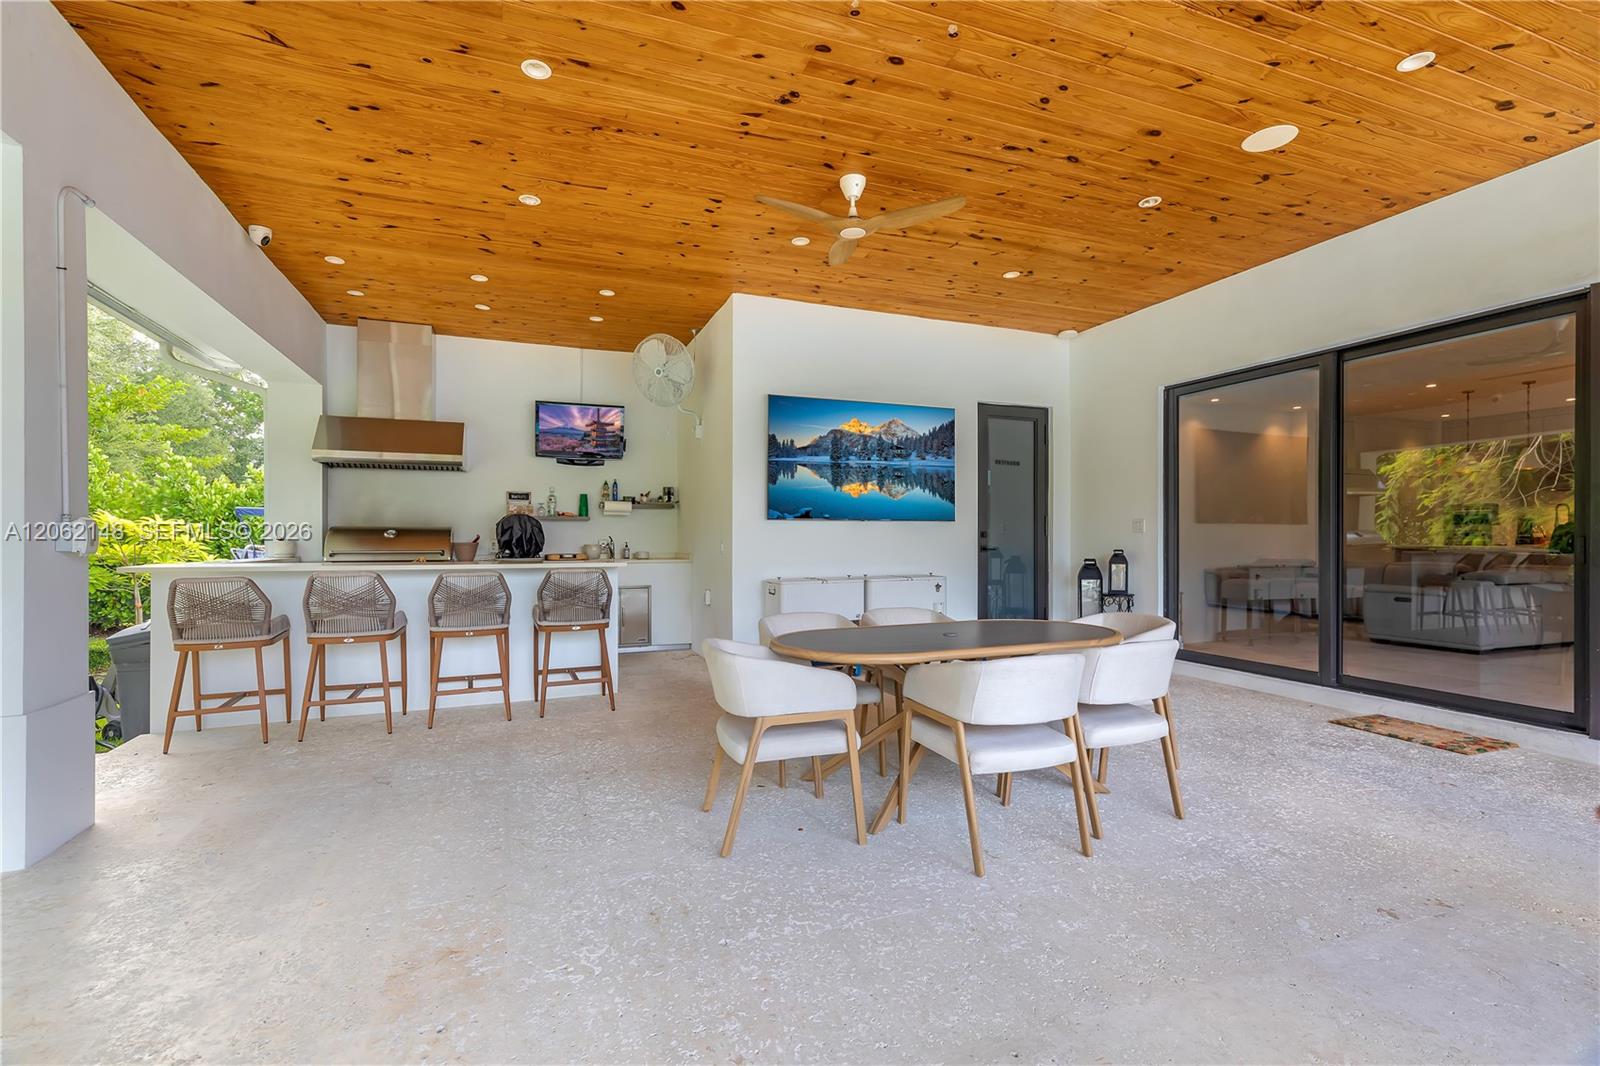
Covered patio with a wood-plank ceiling, outdoor kitchen, bar seating, and dining table beside sliding glass doors.
Backyard pool and raised spa beside a covered outdoor living area, loungers, and mature trees.
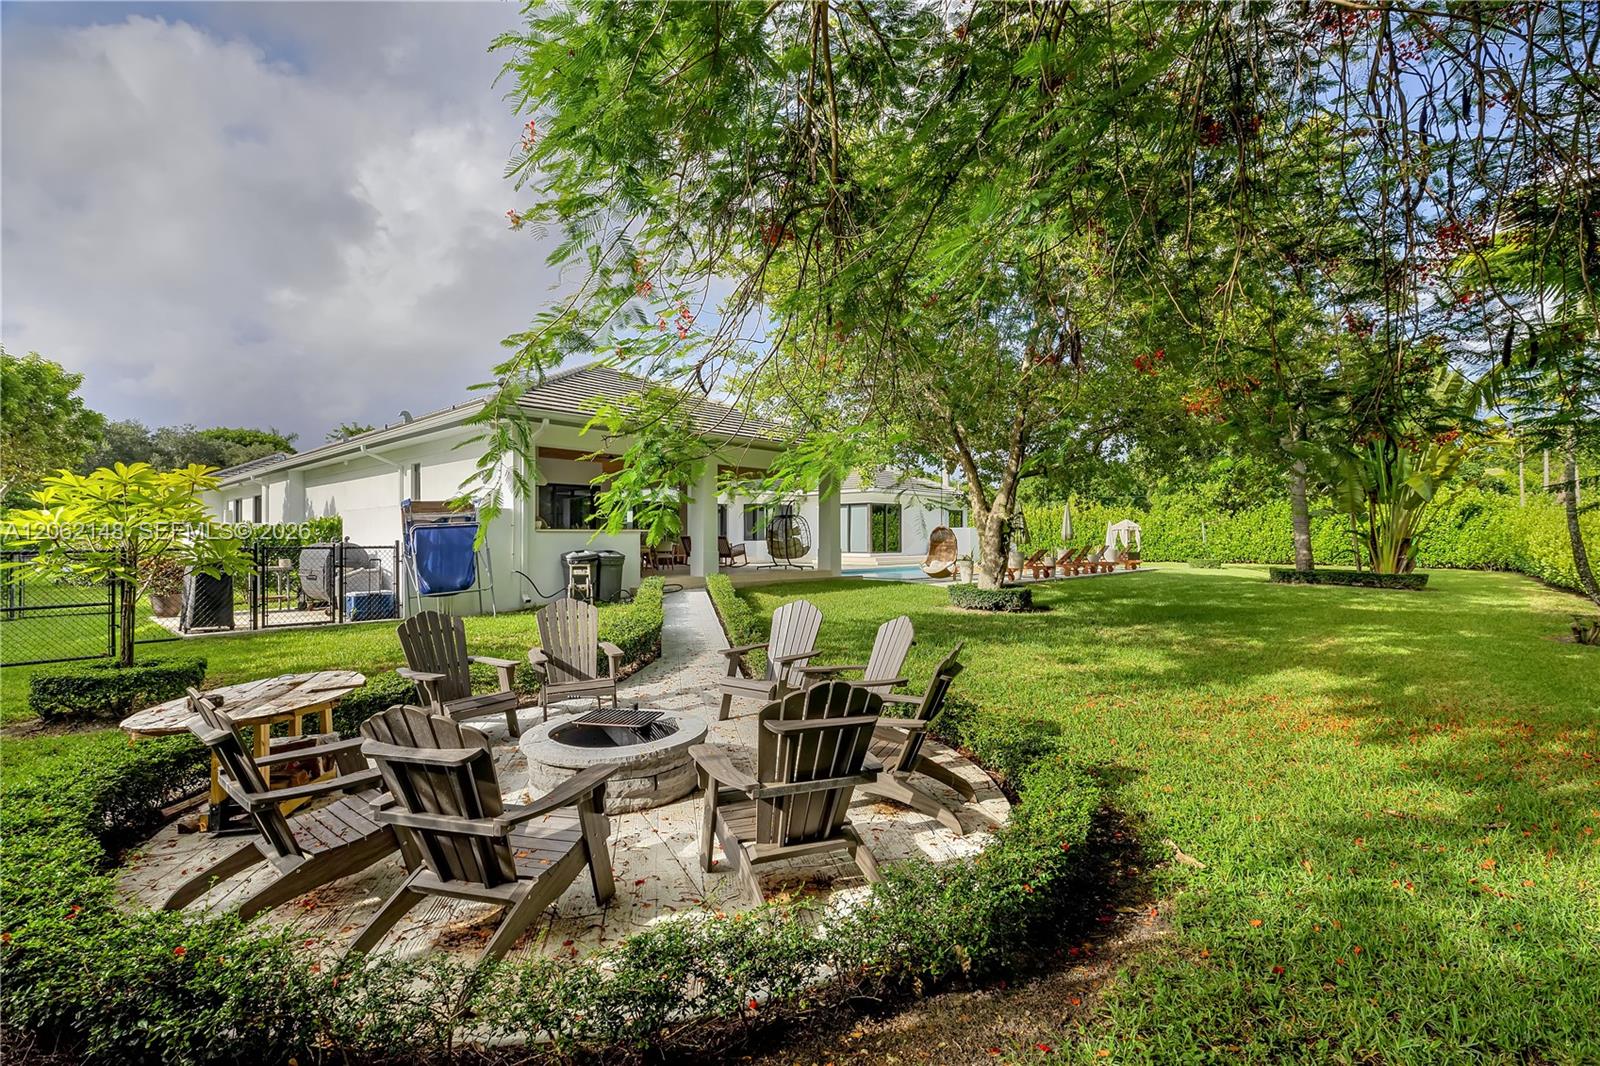
Modern white home with a shaded backyard patio, Adirondack chairs, and a circular fire pit.
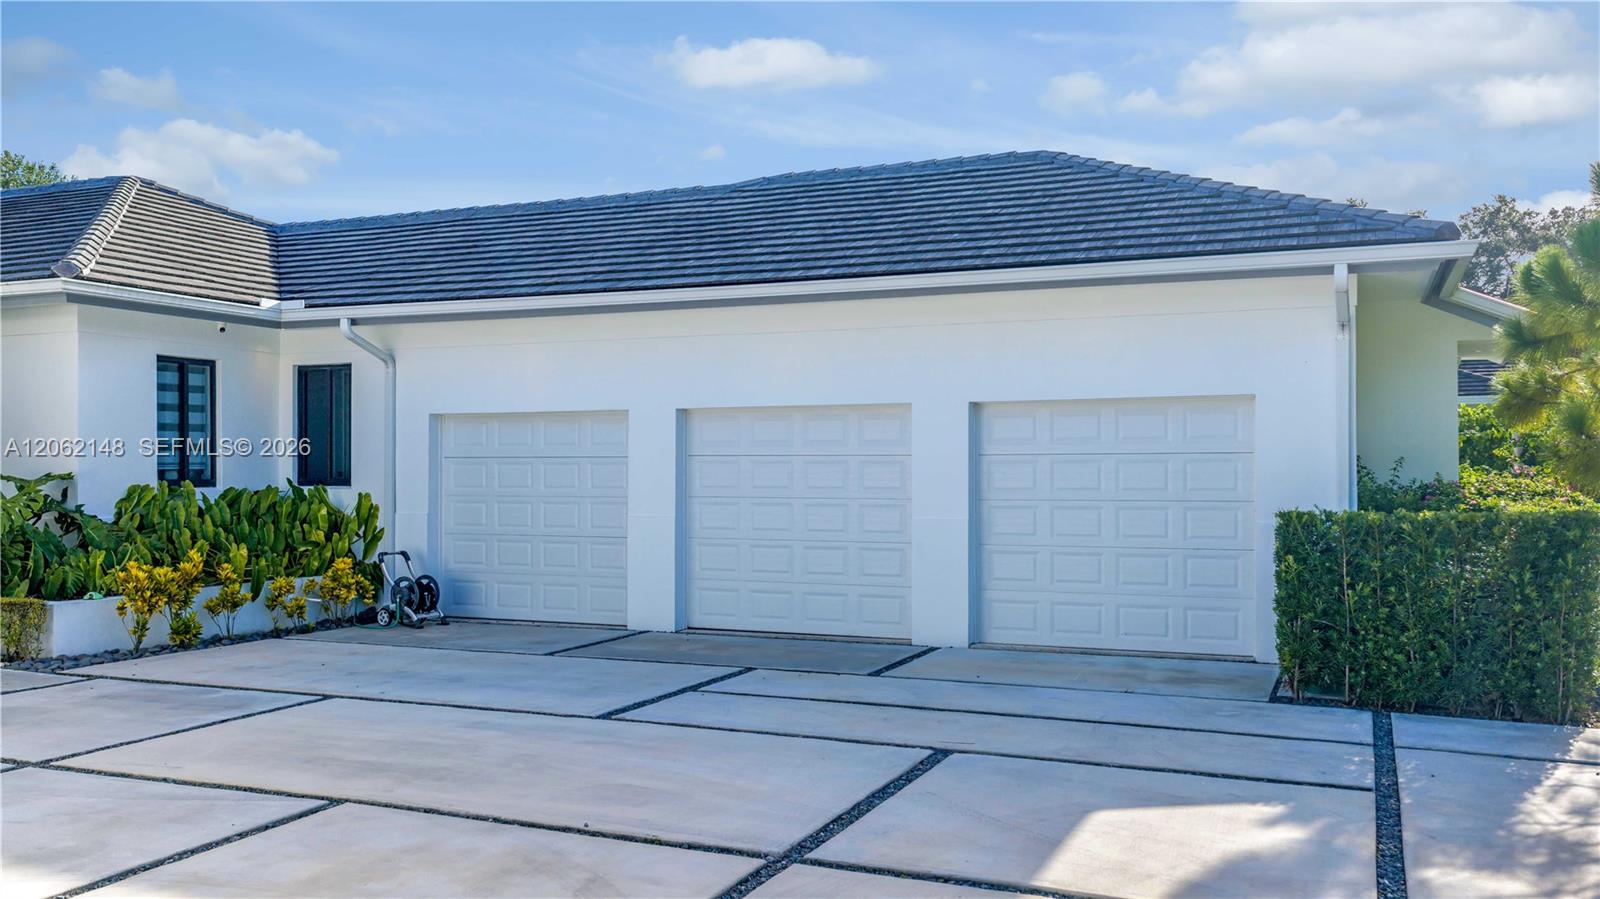
White home with three garage doors and a broad concrete driveway.
Single-story home with a three-car garage and wide driveway at dusk.
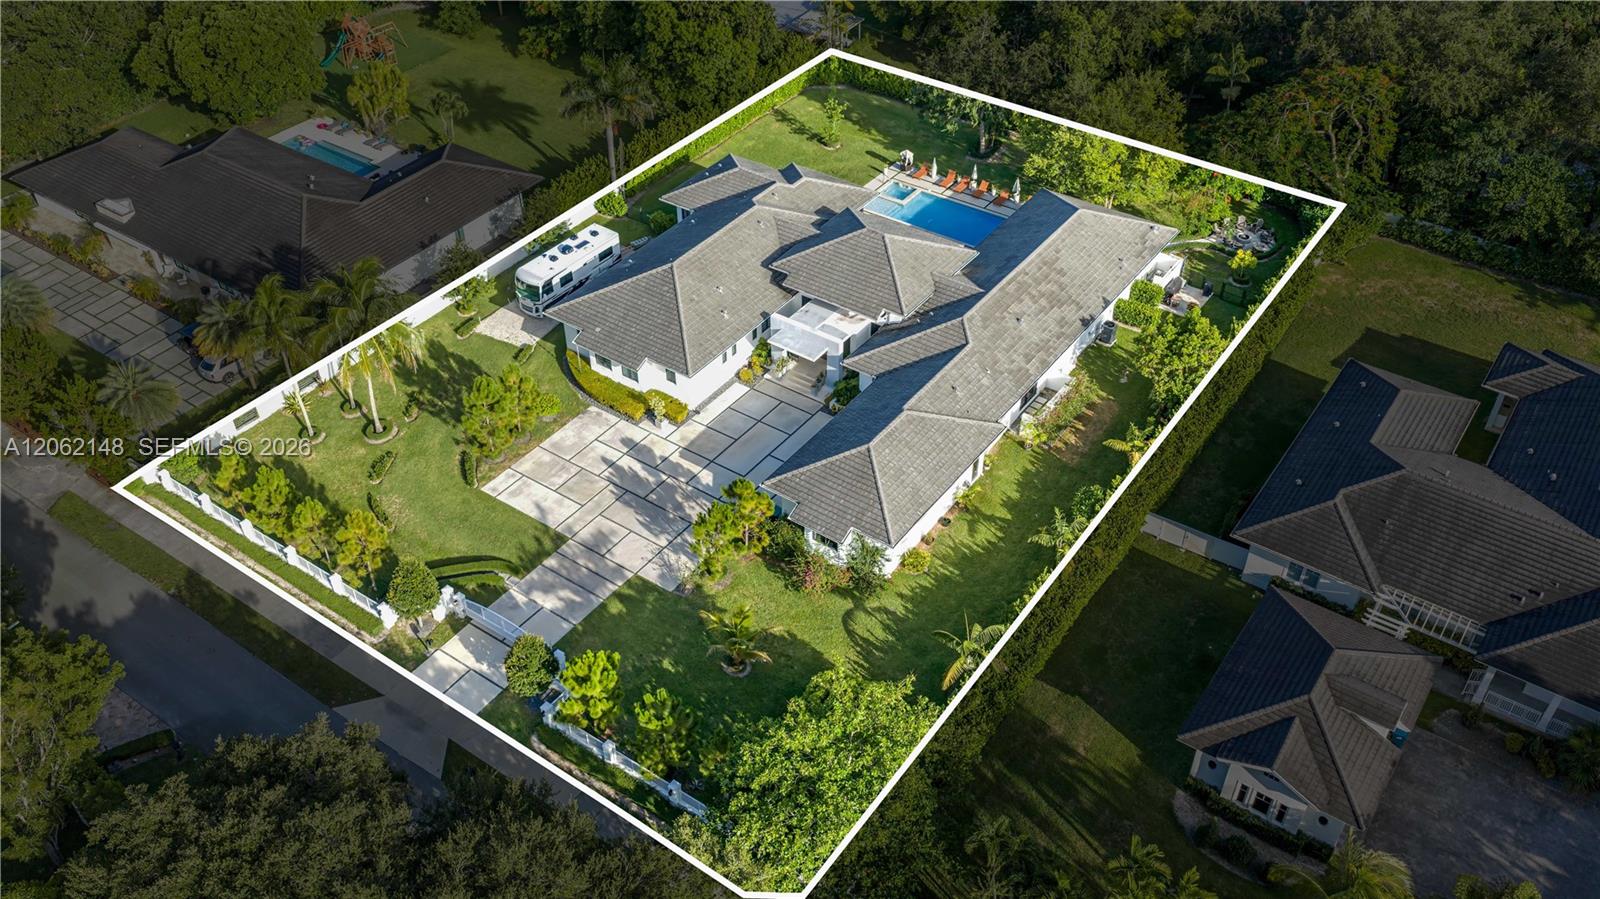
Aerial view of a Pinecrest home with a white-outlined lot, swimming pool, broad driveway, and RV.
SEE ALL PHOTOS
Modern single-story home with a central glass entry and wide geometric driveway at dusk.
Modern white home with a broad geometric driveway, attached garage, and landscaped entrance.
Modern home and illuminated patio beside a swimming pool and raised spa at dusk.
Modern home with a backyard pool, paved patio, and lounge chairs.
Modern home entrance with broad stone steps, glass doors, outdoor chairs, and tropical planters.
Modern foyer with glossy tile, potted plants, and black-framed glass doors to the patio.
Modern living room with white sectional sofas, soaring windows, and views of a backyard pool.
Modern living room with white sectional sofas and wide glass doors overlooking a swimming pool.
Double-height living room with a white sectional, glossy floors, tall windows, and potted plants.
Modern kitchen and dining area with a marble island, pendant lights, and sliding doors to a covered patio.
Modern kitchen with Wolf double ovens, a wide gas range, and veined marble surfaces.
Modern kitchen with a large marble island, brass pendant lights, and an open view into the living area.
Modern marble kitchen with a large island, stainless steel range, and gold-accented pendant lights.
Open-plan dining room with a wood table and glass doors overlooking the pool and garden.
Dining area with a wood table, black chairs, glossy tile floors, and large courtyard-facing windows.
Modern kitchen with light-wood cabinetry and glass-front wine refrigerators opening onto a bright living room.
Modern living room with a gray sectional and glass doors overlooking a patio and pool.
Modern bedroom with glossy tile and corner glass doors overlooking a swimming pool and patio.
Freestanding soaking tub beside black-framed garden doors in a bright marble-look tiled bathroom.
Modern bathroom with a double-sink floating vanity, full-width mirror, and high windows.
Modern marble bathroom with glass walk-in shower, mosaic floor, and freestanding tub.
Walk-in closet with extensive white built-in storage, hanging clothes, and rows of shoes.
Furnished bedroom with a tufted bed, layered bedding, and a blue-gray bench on white tile floors.
Modern bathroom with a white vanity, illuminated mirror, and glass-enclosed tiled shower.
Home gym with a treadmill, weight bench, dumbbells, and kettlebells beside large corner windows.
Covered patio with a wood-plank ceiling, outdoor dining set, and view of the swimming pool.
Covered patio with wood ceiling, white-cushioned seating, and wide glass doors.
Covered patio with a wood-plank ceiling, outdoor kitchen, bar seating, and dining table beside sliding glass doors.
Backyard pool and raised spa beside a covered outdoor living area, loungers, and mature trees.
Modern white home with a shaded backyard patio, Adirondack chairs, and a circular fire pit.
White home with three garage doors and a broad concrete driveway.
Single-story home with a three-car garage and wide driveway at dusk.
Aerial view of a Pinecrest home with a white-outlined lot, swimming pool, broad driveway, and RV.
For Sale

7830 SW 117th St

7830 SW 117th St, Pinecrest, FL 33156

$5,495,999
Completed in 2022, this gated custom estate sits on nearly one acre in the heart of Pinecrest, where walls of glass, soaring ceilings, and warm contemporary architecture create a seamless connection between indoor and outdoor living. Designed as a single-story residence with 6 bedrooms, 7 full baths, 1 half baths, and nearly 7,000 total square feet, every space was created for effortless everyday living and entertaining. Highlights include the expansive great room opens to a covered terrace with wood ceilings, a fully equipped summer kitchen, resort-style pool and spa, and beautifully landscaped grounds that feel like a private retreat. At the center of the home, the chef's kitchen features a dramatic marble waterfall island, Wolf professional appliances, Sub-Zero refrigeration, double ovens, custom cabinetry, wine storage, and an oversized walk-in pantry. The private primary suite overlooks the backyard and includes a spa inspired bath with a freestanding soaking tub, oversized shower, dual vanities, and an expansive custom dressing room. Additional highlights include six en-suite bedrooms, a dedicated office or fitness room, impact glass throughout, two full laundry rooms, one on each side of the home, generator hookup, three car garage, and a 39,465 SF lot. Located in Flood Zone X (no flood insurance required) and zoned for top rated schools.

6
beds

8
baths

5,759 Sq.Ft. LIVING AREA

0.91 Acres lot

Javier Portal

Javier Portal

Features & Amenities

Interior

  • total bedrooms6
  • Total bathrooms8
  • full bathrooms6
  • half bathrooms2
  • Laundry room Utility Room/Laundry
  • APPLIANCES Dishwasher, Disposal, Dryer, Gas Range, Ice Maker, Microwave, Refrigerator, Self Cleaning Oven, Wall Oven, Washer
  • other interior Features First Floor Entry, Built-in Features, Closet Cabinetry, Other, Pantry, Vaulted Ceiling(s), Walk-In Closet(s), Attic, Den/Library/Office, Family Room, Florida Room, Maid/In-Law Quarters, Utility Room/Laundry

Area & Lot

  • Status For Sale
  • Living Area5,759 Sq.Ft.
  • Total Area6,980 Sq.Ft.
  • Lot Area0.91 Acres
  • MLS® IDA12062148
  • TypeResidential
  • YEAR BUILT2022
  • NeighborhoodPinecrest
  • Architecture StylesDetached, One Story
  • View DescriptionGarden, Pool
  • Elementary SchoolPalmetto
  • Middle SchoolPalmetto
  • High SchoolMiami Palmetto

Exterior

  • Garage Space3.0
  • water SourceMunicipal Water
  • PoolAutomatic Chlorination, Auto Pool Clean, In Ground, Heated
  • roofFlat Tile, Other
  • lot features3/4 To Less Than 1 Acre Lot
  • parkingAdditional Spaces Available, Driveway, Golf Cart Parking, Guest, Rv/Boat Parking
  • HEAT TYPECentral
  • AIR CONDITIONINGCentral Air, Zoned
  • sewerSeptic Tank
  • security FeaturesFire Alarm, Owned Burglar Alarm, Smoke Detector
  • other exterior FeaturesBarbeque, Built-In Grill, Fruit Trees

Financial

  • Sales Price$5,495,999
  • Real Estate Tax $55,593/yr
  • Zoning 2300
View Virtual Tour
Modern white home with a broad geometric driveway, attached garage, and landscaped entrance.

Schedule a Showing

I would love to show you our beautiful property. Please select your preferred date and time below. An agent will be in touch shortly to confirm your appointment.

Schedule a Showing

I would love to show you our beautiful property. Please select your preferred date and time below. An agent will be in touch shortly to confirm your appointment.

Thank you for your interest in 7830 SW 117th St, Pinecrest, FL 33156. We are reviewing your request and will be in touch shortly!

Mortgage Calculator

Estimate your monthly mortgage payment, including the principal and interest, property taxes, and HOA. Adjust the values to generate a more accurate rate.

All estimates are provided for informational purposes only. Actual amounts may vary.
$0,000 Your Payment 20 15 65
$0,000 Your Payment

Pinecrest

Explore

Let's Get Started

Expertise in residential, commercial, and investment properties. Dedicated to closing complex deals and exceeding client expectations.

Follow Me on Instagram